
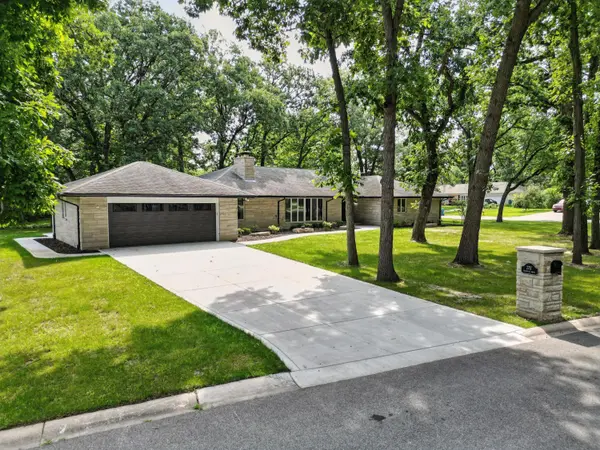
2711 Edgewood DR, Dyer, IN 46311
2711 Edgewood DR, Dyer, IN 46311,Video Tour
2711 Edgewood DR, Dyer, IN 46311
41
See all 40 photos
$499,900
Est. payment /mo
4 Beds
3 Baths
2,378 SqFt
Active

2711 Edgewood DR Dyer, IN 46311

REQUEST A TOUR If you would like to see this home without being there in person, select the "Virtual Tour" option and your agent will contact you to discuss available opportunities.
In-PersonVirtual Tour

UPDATED:

Key Details

Property Type Single Family Home

Sub Type Single Family Residence

Listing Status Active

Purchase Type For Sale

Square Footage 2,378 sqft

Price per Sqft $210

Subdivision Schillings 03 Add/Dyer

MLS Listing ID 833104

Bedrooms 4

Full Baths 2

Half Baths 1

HOA Y/N No

Year Built 1971

Annual Tax Amount $8,344

Tax Year 2024

Lot Size 0.572 Acres

Acres 0.572

Property Sub-Type Single Family Residence

Property Description

Stylishly updated limestone ranch on a spacious corner lot in Dyer, Indiana--offering rare bedroom sizes, multiple living areas, and modern upgrades throughout. Located in sought-after St. John Township and within the Lake Central School District, this home is perfectly positioned for commuters and those who enjoy easy access to shopping, dining, and recreation. Inside, you'll find over 2,300 square feet of thoughtfully refreshed living space, featuring four generously sized bedrooms and multiple living areas designed for both everyday comfort and entertaining. The heart of the home is the beautifully updated kitchen, showcasing new quartz countertops, brand-new appliances, ample cabinetry, and an oversized island with seating--perfect for gatherings, meal prep, or casual dining. A unique highlight of this home is the double-fireplace layout, offering two separate living spaces--a large welcoming living room and a cozy flex room that leads to one of two large concrete patios --each living room is centered around its own wood-burning fireplace with gas starter. This layout provides warmth, character, and flexibility rarely found in a ranch-style home. The primary suite includes an ensuite bath, while the glass-door den/dining room offers a versatile space ideal for a home office, formal dining, or additional entertaining area. New luxury vinyl plank flooring, large windows, and neutral finishes throughout make this home truly move-in ready. Step outside to enjoy two expansive patios and a large, tree-lined corner lot, offering plenty of room to relax or entertain outdoors. Additional features include a finished 2-car garage with epoxy flooring and a new garage door, plus a basement with painted floors providing valuable extra storage or bonus space. With updated finishes, multiple living areas, and as a rare 4-bedroom ranch, this home delivers comfort, style, and versatility--all in a prime location. A standout opportunity in Dyer--ready for its next chapter.

Location

State IN

County Lake

Zoning residential

Rooms

Basement Crawl Space, Unfinished, Sump Pump, Interior Entry

Interior

Interior Features Ceiling Fan(s), Kitchen Island, Granite Counters, Eat-in Kitchen, Entrance Foyer

Heating Forced Air, Natural Gas

Fireplaces Number 2

Fireplaces Type Family Room, Living Room

Fireplace Y

Appliance Dishwasher, Stainless Steel Appliance(s), Range Hood, Refrigerator, Other, Microwave, Gas Range

Exterior

Exterior Feature Private Yard, Rain Gutters

Parking Features Attached, Garage Faces Front, Garage Door Opener

Garage Spaces 2.0

View Y/N true

View Neighborhood

Building

Lot Description Back Yard, Wooded, Rectangular Lot, Paved, Landscaped, Front Yard, Corner Lot

Story One

Sewer Public Sewer

Water Public

Level or Stories One

Others

Tax ID 451118352001000034

Acceptable Financing NRA20260121162244839910000000

Listing Terms NRA20260121162244839910000000

Virtual Tour https://my.matterport.com/show/?m=jUMLXxCJWSL&mls=1


Listed by McColly Real Estate • Jeffrey Fryzel

Save 24K + On Your Next Home

Watch this step by step blueprint on how to get the best home at the best price in the best neighborhood by using our EquityPath System ™ for free.


BOOK YOUR DISCOVERY CALL TODAY | Unlock your free access to the EquityPath System™ 👉

As Featured On

Maurice is an incredible agent and an even better person. Whether you're buying or selling, he keeps everything on track and goes above and beyond to ensure a smooth transaction. Truly the #1 realtor around!

Karen M

Buy Smart. Negotiate Hard. Close Like a Pro.

Ready to buy your dream home with confidence? The Home Buyer Success Academy is your step-by-step guide to mastering the entire process—from smart financial planning with AI to negotiating like a pro and closing with ease. Inside, you’ll find 11 powerful chapters designed to make you feel informed, empowered, and in control. Say goodbye to confusion and hello to clarity. This is more than a course—it’s your roadmap to homeownership.

Download The E-Book Here

Learn how our mortgage concierge program will save you 24K on virtually any home on the market!

BOOK YOUR DISCOVERY CALL TODAY | Unlock your free access to the EquityPath System™ 👉

NEARBY SCHOOL & BUSINESS

GET MORE INFORMATION

Maurice Cornett

Maurice Cornett

Broker Associate | License ID: 19001105, 3607323, 475.201736

+1(219) 781-1169

Name
Phone*
Message

Go tour this home

2711 Edgewood DR









