
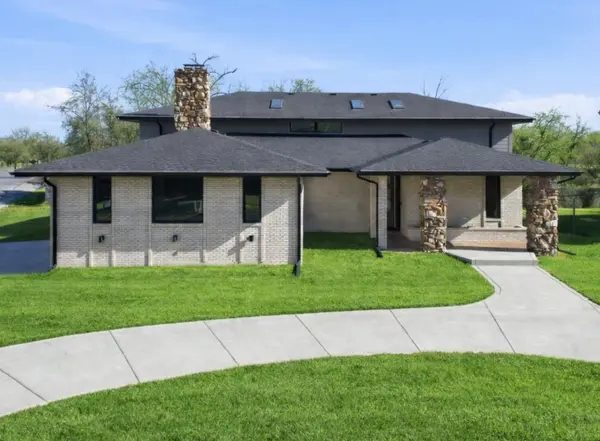
10043 Twin Creek BLVD, Munster, IN 46321
48
See all 48 photos
$965,000
Est. payment /mo
Save
6 Beds
6 Baths
6,522 SqFt
Active

10043 Twin Creek BLVD Munster, IN 46321

Save
REQUEST A TOUR If you would like to see this home without being there in person, select the "Virtual Tour" option and your agent will contact you to discuss available opportunities.
In-PersonVirtual Tour

UPDATED:

Key Details

Property Type Single Family Home

Sub Type Single Family Residence

Listing Status Active

Purchase Type For Sale

Square Footage 6,522 sqft

Price per Sqft $147

Subdivision Twin Creek

MLS Listing ID 835034

Bedrooms 6

Full Baths 2

Half Baths 1

Three Quarter Bath 3

HOA Y/N No

Year Built 1979

Annual Tax Amount $6,806

Tax Year 2024

Lot Size 0.570 Acres

Acres 0.57

Property Sub-Type Single Family Residence

Property Description

Welcome home to this extraordinary, fully renovated luxury residence offering 6,552 sq ftt of thoughtfully designed living space w/ 6 bedrooms and 5.5 bathrooms. A brand-new circular concrete driveway creates a stunning first impression, leading to a grand entry with soaring vaulted ceilings and an expansive open-concept floor plan. Natural light fills the home through three skylights and a dramatic horizontal window, showcasing the home's distinctive design. Professionally redesigned from top to bottom, this one-of-a-kind home delivers an elevated living experience from the moment you step inside. The spacious primary suite serves as a private retreat, featuring a spa-inspired double shower illuminated by a skylight for a relaxing, resort-like ambiance. 3 finished levels. The upper-level remote office, 3 bedrooms, laundry room feature enhanced sound insulation. A main-floor bedroom with a private 3/4 ensuite bath is ideal for guests, multigenerational living. The stunning chef's kitchen is completely new and designed for both everyday living & entertaining, offering abundant cabinetry, premium finishes, spacious walk-in pantry conveniently located near the mudroom a powder room.Engineered hardwood flooring throughout the main & upper levels, the finished lower level features new luxury vinyl plank flooring. Enjoy the confidence and efficiency of extensive upgrades, including all-new Andersen windows, 2 new patio doors, HVAC systems, insulation, drywall, roof, skylights, plumbing, exterior doors, driveway, garage pavement, garage doors/openers, a new central air unit, water heater, & upgraded 300-amp electrical service.Blending timeless brick construction with modern luxury, this home offers the feel of new construction with enduring quality and craftsmanship. 3 car garage. A serene creek bordering the property, creating a peaceful waterfront picturesque views, walking distance of Centennial Park and restaurants. Highly ranked schools. Chicago commute minutes away

Location

State IN

County Lake

Rooms

Basement Daylight, Sump Pump, Interior Entry, Full, Finished

Interior

Interior Features Ceiling Fan(s), Walk-In Closet(s), Vaulted Ceiling(s), Recessed Lighting, Pantry, Open Floorplan, Kitchen Island, High Ceilings, Granite Counters, Eat-in Kitchen, Double Vanity

Heating Forced Air, Natural Gas

Fireplaces Number 2

Fireplaces Type Basement, Wood Burning, Living Room, Gas, Family Room

Fireplace Y

Appliance Range Hood

Exterior

Exterior Feature Lighting, Rain Gutters, Private Yard

Parking Features Attached, Paved, On Street, Kitchen Level, Garage Faces Side, Driveway, Concrete, Off Street, Garage Door Opener

Garage Spaces 3.0

Fence Back Yard, Partial

Pool None

View Y/N true

View Neighborhood

Building

Lot Description Back Yard, Front Yard, Corner Lot

Story Two

Sewer Public Sewer

Water Public

Level or Stories Two

Schools

School District Munster

Others

Tax ID 450731259001000027

SqFt Source Assessor

Security Features Carbon Monoxide Detector(s),Security Lights,Smoke Detector(s)

Acceptable Financing NRA20260119194331237415000000

Listing Terms NRA20260119194331237415000000


Listed by McColly Real Estate • Maria Carmen Becerra

Save 24K + On Your Next Home

Watch this step by step blueprint on how to get the best home at the best price in the best neighborhood by using our EquityPath System ™ for free.


BOOK YOUR DISCOVERY CALL TODAY | Unlock your free access to the EquityPath System™ 👉

As Featured On

Maurice is an incredible agent and an even better person. Whether you're buying or selling, he keeps everything on track and goes above and beyond to ensure a smooth transaction. Truly the #1 realtor around!

Karen M

Buy Smart. Negotiate Hard. Close Like a Pro.

Ready to buy your dream home with confidence? The Home Buyer Success Academy is your step-by-step guide to mastering the entire process—from smart financial planning with AI to negotiating like a pro and closing with ease. Inside, you’ll find 11 powerful chapters designed to make you feel informed, empowered, and in control. Say goodbye to confusion and hello to clarity. This is more than a course—it’s your roadmap to homeownership.

Download The E-Book Here

Learn how our mortgage concierge program will save you 24K on virtually any home on the market!

BOOK YOUR DISCOVERY CALL TODAY | Unlock your free access to the EquityPath System™ 👉

NEARBY SCHOOL & BUSINESS

GET MORE INFORMATION

Maurice Cornett

Maurice Cornett

Broker Associate License ID: 19001105, 3607323, 475.201736

+1(219) 781-1169

Name
Phone*
Message

Go tour this home

10043 Twin Creek BLVD









