
9631 Sweetspire AVE, St. John, IN 46373
39
See all 39 photos
$1,075,000
Est. payment /mo
4 Beds
5 Baths
3,702 SqFt
Open Sat 1PM-3PM

9631 Sweetspire AVE St. John, IN 46373

REQUEST A TOUR If you would like to see this home without being there in person, select the "Virtual Tour" option and your agent will contact you to discuss available opportunities.
In-PersonVirtual Tour

Open House

Sat Sep 05, 1:00pm - 3:00pm

UPDATED:

Key Details

Property Type Single Family Home

Sub Type Single Family Residence

Listing Status Active

Purchase Type For Sale

Square Footage 3,702 sqft

Price per Sqft $290

Subdivision The Preserve

MLS Listing ID 835865

Bedrooms 4

Full Baths 3

Three Quarter Bath 2

HOA Fees $550/ann

HOA Y/N Yes

Year Built 2026

Tax Year 2025

Lot Size 0.341 Acres

Acres 0.3409

Property Sub-Type Single Family Residence

Property Description

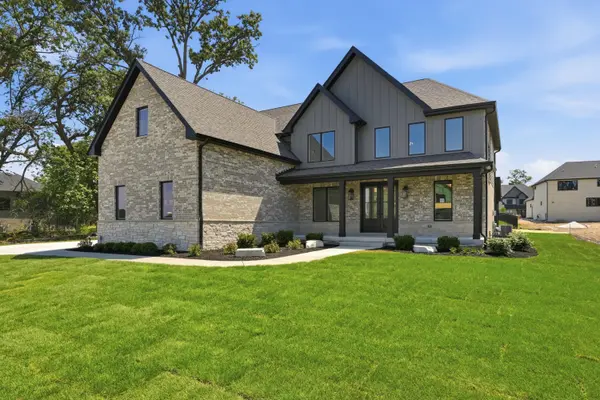
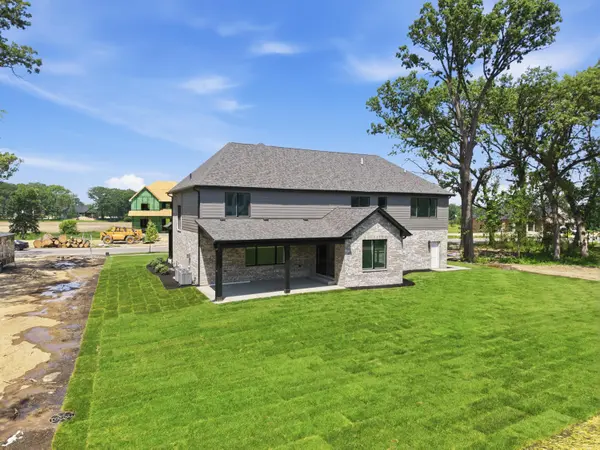
NEWLY COMPLETED! Don't miss this stunning modern farmhouse located on an oversized lot in The Preserve of St John! Enter the 2 story foyer through 8' double entry doors, and take in the open space loaded will Andersen 400 series windows and accented by an open staircase leading to the upper level landing. A sleek home office just off the foyer has 8' French doors for privacy. The main living space has a great flow going from the great room to kitchen to the offset dining area with cathedral ceiling. A convenient covered patio with tongue in groove wood ceiling, just off the dining room makes grilling a snap. In the kitchen you'll find a generous walk in butler pantry, 8' island, custom built hood vent and commercial grade appliances. Enjoy luxury finishes like custom cabinetry, hardwood flooring on main level and upper level hallway, tile baths-including tub and shower surrounds, quartz or granite tops in kitchen, all baths and laundry room and custom built wood staircase. 8' main level doors. 9' main level ceilings & 9' basement walls enhance the feeling of spaciousness. The great room is accented with a gas fireplace & loads of light streaming in. Upstairs you'll find 4 generous bedrooms, with jack and jill bathroom for bedrooms 2 & 3 and bedroom 4 with it's own private bath and walk in closet. Primary bedroom has a generous spa bath with custom cabinetry, glass enclosed tile shower & freestanding soaking tub. The attached closet/dressing room measuring approx 11 x 25 is limited only by your imagination. The amazing combination side-entry & front-entry L shaped garage has one bay that measures 12' wide by more than 30' long and an additional garage, loading from the side, that measures approx 29' x 20'. Fully finished with hot and cold water and smart garage door openers & it's own gas furnace. The builder is giving a jump start to finishing by including a 3/4 bath to the unfinished basement

Location

State IN

County Lake

Rooms

Basement Full, Sump Pump, Partially Finished

Interior

Interior Features Ceiling Fan(s), Walk-In Closet(s), Soaking Tub, Recessed Lighting, Pantry, Open Floorplan, Kitchen Island, High Ceilings, Eat-in Kitchen, Entrance Foyer, Double Vanity

Heating Natural Gas

Fireplaces Number 1

Fireplaces Type Gas, Great Room

Fireplace Y

Appliance Disposal, Range Hood, Refrigerator, Range, Microwave, Gas Water Heater, Gas Range, Dishwasher

Exterior

Parking Features Attached, Oversized, Heated Garage, Garage Faces Side, Garage Faces Front, Driveway, Garage Door Opener

Garage Spaces 3.0

Amenities Available Jogging Path, Playground, Park, Maintenance Grounds

View Y/N true

View Neighborhood, Trees/Woods

Building

Lot Description Few Trees

Story Two

Sewer Public Sewer

Water Public

Level or Stories Two

Others

HOA Fee Include Maintenance Grounds

Tax ID Tbd

SqFt Source Plans

Acceptable Financing NRA20260322154345918174000000

Listing Terms NRA20260322154345918174000000

Virtual Tour https://view.spiro.media/9631_sweetspire_ave-4365?branding=false


Listed by McColly Real Estate • Dawn Veness

Save 24K + On Your Next Home

Watch this step by step blueprint on how to get the best home at the best price in the best neighborhood by using our EquityPath System ™ for free.


BOOK YOUR DISCOVERY CALL TODAY | Unlock your free access to the EquityPath System™ 👉

As Featured On

Maurice is an incredible agent and an even better person. Whether you're buying or selling, he keeps everything on track and goes above and beyond to ensure a smooth transaction. Truly the #1 realtor around!

Karen M

Buy Smart. Negotiate Hard. Close Like a Pro.

Ready to buy your dream home with confidence? The Home Buyer Success Academy is your step-by-step guide to mastering the entire process—from smart financial planning with AI to negotiating like a pro and closing with ease. Inside, you’ll find 11 powerful chapters designed to make you feel informed, empowered, and in control. Say goodbye to confusion and hello to clarity. This is more than a course—it’s your roadmap to homeownership.

Download The E-Book Here

Learn how our mortgage concierge program will save you 24K on virtually any home on the market!

BOOK YOUR DISCOVERY CALL TODAY | Unlock your free access to the EquityPath System™ 👉

NEARBY SCHOOL & BUSINESS

GET MORE INFORMATION

Maurice Cornett

Maurice Cornett

Broker Associate License ID: 19001105, 3607323, 475.201736

+1(219) 781-1169

Name
Phone*
Message

Go tour this home

9631 Sweetspire AVE









