
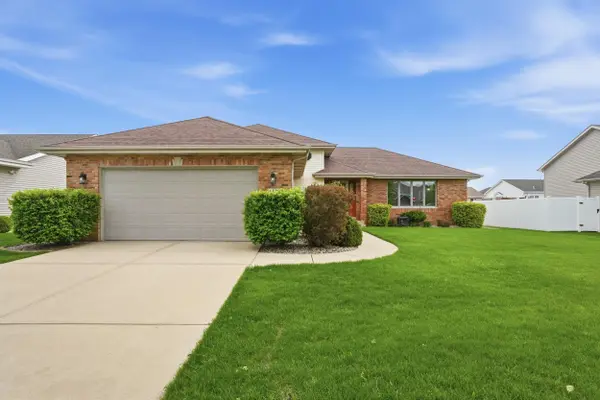
6587 Arrowhead DR, Schererville, IN 46375
32
See all 32 photos
$415,000
Est. payment /mo
Save
3 Beds
2 Baths
2,318 SqFt
Price Dropped by $4K

6587 Arrowhead DR Schererville, IN 46375

Save
REQUEST A TOUR If you would like to see this home without being there in person, select the "Virtual Tour" option and your agent will contact you to discuss available opportunities.
In-PersonVirtual Tour

UPDATED:

Key Details

Property Type Single Family Home

Sub Type Single Family Residence

Listing Status Active

Purchase Type For Sale

Square Footage 2,318 sqft

Price per Sqft $179

Subdivision Prairie Estates Ph 02 02

MLS Listing ID 838027

Bedrooms 3

Full Baths 1

Three Quarter Bath 1

HOA Y/N No

Year Built 2004

Annual Tax Amount $3,089

Tax Year 2025

Lot Size 10,890 Sqft

Acres 0.25

Property Sub-Type Single Family Residence

Property Description

Price improved on one of the few lucky areas unaffected by the derecho storms. This home and subdivision had power the whole time! Welcome home to this solid, character-filled tri-level with standout brick details and space to truly live-inside and out. From the moment you walk in, you'll notice the inviting flow of the main level, featuring a spacious living room, dining area, and an eat-in kitchen with stainless steel appliances ready for everyday life and entertaining. Follow the custom iron and oak railing upstairs to find the primary bedroom offering dual closets with custom organizers, while two additional bedrooms provide comfortable space and storage. Downstairs is where this home really shines-a warm, inviting family room anchored by a striking gas or woodburning fireplace with dramatic brickwork and columns, creating the perfect setting for cozy nights or game-day gatherings. A 3/4 bath, laundry/utility area, and crawl space add convenience and functionality. Step outside and you'll find your own private summer retreat. The fully vinyl fenced backyard features a 27x12 concrete patio, above-ground pool, and storage shed-ideal for relaxing, hosting, or just enjoying a quiet evening at home. No HOA means more freedom to make it your own! Major updates include central air (2021), refrigerator (2024), water heater (2025), and dishwasher (2025), giving you peace of mind from day one. Love the outdoors? You're just steps from the Turkey Creek Corridor Trail connecting to the Lackawanna Trail, plus nearby Prairie Estates Park-perfect for biking, walking, and enjoying the neighborhood and wildlife. Have you heard it's the Gaylord Butterfly Sanctuary?! And it's located 12 miles (25 minutes) to Wolf Lake- the proposed site for the Chicago Bears. You can have butterflies, Bears, and brickwork- Oh my!

Location

State IN

County Lake

Zoning residential

Rooms

Basement Crawl Space

Interior

Interior Features Ceiling Fan(s), His and Hers Closets, Eat-in Kitchen

Heating Forced Air, Natural Gas

Fireplaces Number 1

Fireplaces Type Gas, Wood Burning

Fireplace Y

Appliance Dryer, Washer, Stainless Steel Appliance(s), Refrigerator, Microwave, Gas Water Heater, Gas Range, Dishwasher, Disposal

Exterior

Parking Features Attached, Garage Faces Front, Garage Door Opener

Garage Spaces 2.5

Fence Back Yard, Fenced

Pool Above Ground

View Y/N true

View Neighborhood

Building

Lot Description Few Trees, Rectangular Lot, Landscaped

Story Tri-Level

Sewer Public Sewer

Water Public

Level or Stories Tri-Level

Schools

School District Lake Central

Others

Tax ID 451112330002000036

SqFt Source Assessor

Acceptable Financing NRA20260428204155460176000000

Listing Terms NRA20260428204155460176000000


Listed by Realty Executives Premier • Amanda Damsch

Save 24K + On Your Next Home

Watch this step by step blueprint on how to get the best home at the best price in the best neighborhood by using our EquityPath System ™ for free.


BOOK YOUR DISCOVERY CALL TODAY | Unlock your free access to the EquityPath System™ 👉

As Featured On

Maurice is an incredible agent and an even better person. Whether you're buying or selling, he keeps everything on track and goes above and beyond to ensure a smooth transaction. Truly the #1 realtor around!

Karen M

Buy Smart. Negotiate Hard. Close Like a Pro.

Ready to buy your dream home with confidence? The Home Buyer Success Academy is your step-by-step guide to mastering the entire process—from smart financial planning with AI to negotiating like a pro and closing with ease. Inside, you’ll find 11 powerful chapters designed to make you feel informed, empowered, and in control. Say goodbye to confusion and hello to clarity. This is more than a course—it’s your roadmap to homeownership.

Download The E-Book Here

Learn how our mortgage concierge program will save you 24K on virtually any home on the market!

BOOK YOUR DISCOVERY CALL TODAY | Unlock your free access to the EquityPath System™ 👉

NEARBY SCHOOL & BUSINESS

GET MORE INFORMATION

Maurice Cornett

Maurice Cornett

Broker Associate License ID: 19001105, 3607323, 475.201736

+1(219) 781-1169

Name
Phone*
Message

Go tour this home

6587 Arrowhead DR









