
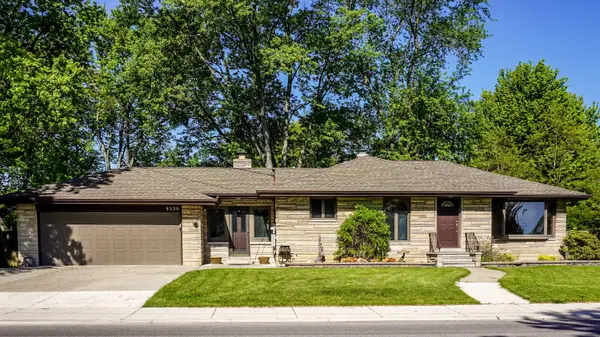
9330 Keilman ST, St. John, IN 46373
36
See all 36 photos
$410,000
Est. payment /mo
Save
3 Beds
2 Baths
2,317 SqFt
Price Dropped by $9K

9330 Keilman ST St. John, IN 46373

Save
REQUEST A TOUR If you would like to see this home without being there in person, select the "Virtual Tour" option and your agent will contact you to discuss available opportunities.
In-PersonVirtual Tour

UPDATED:

Key Details

Property Type Single Family Home

Sub Type Single Family Residence

Listing Status Active

Purchase Type For Sale

Square Footage 2,317 sqft

Price per Sqft $176

Subdivision Keilmans 2Nd Add/St John

MLS Listing ID 838823

Bedrooms 3

Full Baths 1

Three Quarter Bath 1

HOA Y/N No

Year Built 1954

Annual Tax Amount $2,643

Tax Year 2024

Lot Size 0.460 Acres

Acres 0.46

Property Sub-Type Single Family Residence

Property Description

Whole House Generator also gives peace of mind. Lovingly maintained by the same owners for over 20 years, this beautifully cared-for 3-bedroom, 2-bath all-brick ranch with basement offers timeless quality, exceptional space, and pride of ownership throughout. Located in one of St. John's most desirable neighborhoods within the highly sought-after Lake Central School District, this home is ready for its next proud owner. From the moment you arrive, you'll appreciate the mature trees, manicured lawn, and lasting durability of solid brick construction. Inside, the freshly painted main level features spacious rooms, abundant natural light, beautiful hardwood floors, and an oversized living room with a large picture window. The eat-in kitchen offers abundant cabinetry, generous counter space, a center island, and plenty of room for family meals and entertaining. The finished basement adds exceptional living space with a large recreation room featuring rustic wood accents and a custom bar, plus two finished bonus rooms perfect for an office, exercise room, hobbies, guests, or storage. Step outside to a huge fenced backyard with mature trees, a brick patio, berry plants, and plenty of space to relax or entertain. The oversized garage features dual overhead doors for backyard access and includes a rare garage bathroom. Additional highlights include a whole-house generator, Guardian backup sump system, poured concrete foundation, owned water softener, and no HOA. Conveniently located near parks, shopping, restaurants, major expressways, and within walking distance of St. John Summerfest, Oktoberfest, Christmas in the Park, and other community events. Solidly built. Beautifully maintained. Ideally located. All-brick homes in the Lake Central School District don't come along often. Schedule your private showing today!

Location

State IN

County Lake

Zoning residential

Rooms

Basement Finished, Sump Pump, Full

Interior

Interior Features Ceiling Fan(s), Kitchen Island, Eat-in Kitchen

Heating Natural Gas

Fireplaces Number 1

Fireplaces Type Great Room

Fireplace Y

Appliance Dryer, Water Softener Owned, Washer, Refrigerator, Microwave, Gas Range, Dishwasher, Disposal

Exterior

Exterior Feature Fire Pit, Storage, Private Yard, Lighting

Parking Features Attached, Kitchen Level, Garage Faces Rear, Garage Faces Front, Driveway, Additional Parking, Garage Door Opener

Garage Spaces 2.5

Fence Back Yard, Fenced

Pool None

View Y/N true

View Neighborhood

Building

Lot Description Back Yard, Wooded, Rectangular Lot, Landscaped, Front Yard

Story One

Sewer Public Sewer

Water Public

Level or Stories One

Schools

School District Lake Central

Others

Tax ID 451132228019000035

SqFt Source Assessor

Security Features Carbon Monoxide Detector(s),Smoke Detector(s)

Acceptable Financing NRA20260512203612819775000000

Listing Terms NRA20260512203612819775000000


Listed by Realty Executives Premier • Dennis Scherer

Save 24K + On Your Next Home

Watch this step by step blueprint on how to get the best home at the best price in the best neighborhood by using our EquityPath System ™ for free.


BOOK YOUR DISCOVERY CALL TODAY | Unlock your free access to the EquityPath System™ 👉

As Featured On

Maurice is an incredible agent and an even better person. Whether you're buying or selling, he keeps everything on track and goes above and beyond to ensure a smooth transaction. Truly the #1 realtor around!

Karen M

Buy Smart. Negotiate Hard. Close Like a Pro.

Ready to buy your dream home with confidence? The Home Buyer Success Academy is your step-by-step guide to mastering the entire process—from smart financial planning with AI to negotiating like a pro and closing with ease. Inside, you’ll find 11 powerful chapters designed to make you feel informed, empowered, and in control. Say goodbye to confusion and hello to clarity. This is more than a course—it’s your roadmap to homeownership.

Download The E-Book Here

Learn how our mortgage concierge program will save you 24K on virtually any home on the market!

BOOK YOUR DISCOVERY CALL TODAY | Unlock your free access to the EquityPath System™ 👉

NEARBY SCHOOL & BUSINESS

GET MORE INFORMATION

Maurice Cornett

Maurice Cornett

Broker Associate License ID: 19001105, 3607323, 475.201736

+1(219) 781-1169

Name
Phone*
Message

Go tour this home

9330 Keilman ST









