
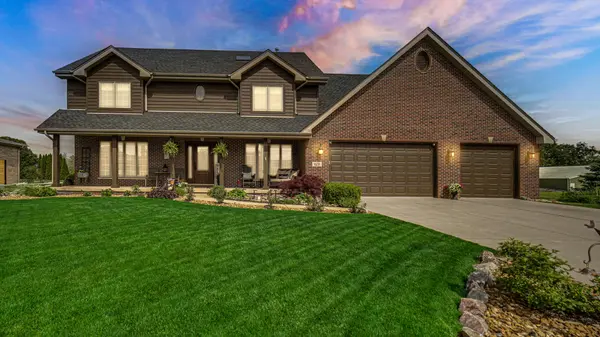
628 Fawn CIR, Lowell, IN 46356
35
See all 35 photos
$585,485
Est. payment /mo
Save
4 Beds
4 Baths
3,522 SqFt
Active

628 Fawn CIR Lowell, IN 46356

Save
REQUEST A TOUR If you would like to see this home without being there in person, select the "Virtual Tour" option and your agent will contact you to discuss available opportunities.
In-PersonVirtual Tour

UPDATED:

Key Details

Property Type Single Family Home

Sub Type Single Family Residence

Listing Status Active

Purchase Type For Sale

Square Footage 3,522 sqft

Price per Sqft $166

Subdivision Deere Acres

MLS Listing ID 839599

Bedrooms 4

Full Baths 2

Three Quarter Bath 2

HOA Y/N No

Year Built 2001

Annual Tax Amount $4,434

Tax Year 2025

Lot Size 0.490 Acres

Acres 0.49

Property Sub-Type Single Family Residence

Property Description

Exquisite custom all-brick executive home showcasing exceptional craftsmanship, premium materials, and pride of ownership rarely seen in today's market. This meticulously maintained 4 bed, 4 bath residence features a heated 5-car garage/shop with floor drain, 8-ft overhead doors, and an incredible 786 sq ft finishable bonus room with separate entrance above--ideal for a theater, office, studio, guest suite, or future related living expansion. Step inside through the grand front foyer and enjoy the expansive covered front porch, gorgeous landscaping, pond views, cul-de-sac location, and wide open spaces with no neighboring build opportunity beside you. The stunning kitchen offers granite countertops, tile backsplash, center island, oversized dining area, custom pantry, and a breathtaking sunroom filled with natural light. The luxurious primary suite includes double vanities, whirlpool tub, granite tops and backsplashes, and spacious walk-in closets. Three additional oversized bedrooms also feature walk-in closets and share another full bath. The partially finished basement offers additional related living potential with a 3/4 bath, great room, abundant storage, and egress window potential for a possible 5th bedroom. Additional highlights include Pella and Semco casement windows, oversized finished laundry room with cabinetry, folding area and extra storage, rear patio, secondary storage building, she shed, abundant off-street parking, and a brand new roof installed in 2024 with 50-year warranty and new skylights. Full-home electrical is professionally hard-piped in conduit for long-term durability and convenience. Located in the highly desirable Lowell school system with local shopping minutes away, major entertainment and markets within 20 minutes, and convenient access to the I-65/US-41 corridor for commuters. Recent neighboring sales reflect the exceptional value and prestige this sought-after street commands. Complimentary home warranty is an added gift at close.

Location

State IN

County Lake

Rooms

Basement Full, Storage Space, Sump Pump, Partially Finished

Interior

Interior Features Double Vanity, Country Kitchen, Walk-In Closet(s), Tray Ceiling(s), Soaking Tub, Recessed Lighting, Pantry, Kitchen Island, Granite Counters, Eat-in Kitchen, Entrance Foyer

Heating Forced Air, Natural Gas

Fireplaces Number 1

Fireplaces Type Gas, Great Room

Fireplace Y

Appliance Dryer, Washer, Refrigerator, Microwave, Gas Range, Dishwasher

Exterior

Exterior Feature Lighting, Storage, Rain Gutters, Private Yard

Parking Features Attached, Oversized, Kitchen Level, Heated Garage, Garage Faces Front, Driveway, Additional Parking, Off Street, Garage Door Opener

Garage Spaces 5.0

View Y/N true

View Neighborhood, Water, Pond

Building

Lot Description Cul-De-Sac, Landscaped

Story Two

Sewer Public Sewer

Water Public

Level or Stories Two

Schools

School District Tri-Creek

Others

Tax ID 451922280002000038

SqFt Source See Remarks

Security Features Carbon Monoxide Detector(s),Security System,Smoke Detector(s)

Acceptable Financing NRA20260520181833658449000000

Listing Terms NRA20260520181833658449000000


Listed by SCHUPP Real Estate • John Schupp

Save 24K + On Your Next Home

Watch this step by step blueprint on how to get the best home at the best price in the best neighborhood by using our EquityPath System ™ for free.


BOOK YOUR DISCOVERY CALL TODAY | Unlock your free access to the EquityPath System™ 👉

As Featured On

Maurice is an incredible agent and an even better person. Whether you're buying or selling, he keeps everything on track and goes above and beyond to ensure a smooth transaction. Truly the #1 realtor around!

Karen M

Buy Smart. Negotiate Hard. Close Like a Pro.

Ready to buy your dream home with confidence? The Home Buyer Success Academy is your step-by-step guide to mastering the entire process—from smart financial planning with AI to negotiating like a pro and closing with ease. Inside, you’ll find 11 powerful chapters designed to make you feel informed, empowered, and in control. Say goodbye to confusion and hello to clarity. This is more than a course—it’s your roadmap to homeownership.

Download The E-Book Here

Learn how our mortgage concierge program will save you 24K on virtually any home on the market!

BOOK YOUR DISCOVERY CALL TODAY | Unlock your free access to the EquityPath System™ 👉

NEARBY SCHOOL & BUSINESS

GET MORE INFORMATION

Maurice Cornett

Maurice Cornett

Broker Associate License ID: 19001105, 3607323, 475.201736

+1(219) 781-1169

Name
Phone*
Message

Go tour this home

628 Fawn CIR









