
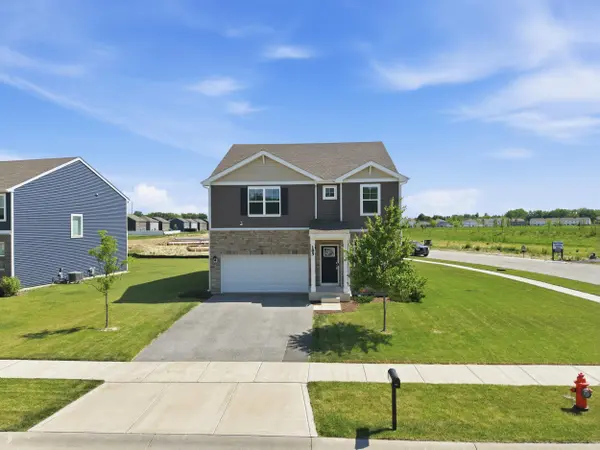
185 Aviana AVE, Hobart, IN 46342
29
See all 29 photos
$405,000
Est. payment /mo
Save
4 Beds
3 Baths
2,356 SqFt
Price Dropped by $10K

185 Aviana AVE Hobart, IN 46342

Save
REQUEST A TOUR If you would like to see this home without being there in person, select the "Virtual Tour" option and your agent will contact you to discuss available opportunities.
In-PersonVirtual Tour

UPDATED:

Key Details

Property Type Single Family Home

Sub Type Single Family Residence

Listing Status Active

Purchase Type For Sale

Square Footage 2,356 sqft

Price per Sqft $171

Subdivision Cressmoor Estates

MLS Listing ID 840154

Bedrooms 4

Full Baths 1

Half Baths 1

Three Quarter Bath 1

HOA Fees $33/mo

HOA Y/N Yes

Year Built 2023

Annual Tax Amount $4,589

Tax Year 2025

Lot Size 10,105 Sqft

Acres 0.232

Property Sub-Type Single Family Residence

Property Description

Better than new and only 3 years old, this beautifully maintained Holcombe model in Cressmoor Estates offers 4 bedrooms, 2.5 bathrooms, a 2-car garage, and 2,356 square feet of thoughtfully designed living space on a spacious corner lot. With newer paint throughout and no need to worry about settling issues or nail pops often found in brand-new construction, this home is truly move-in ready. Step inside to a welcoming foyer featuring a private study overlooking the front yard, a convenient guest bath, and ample storage. The open-concept main level is designed for both everyday living and entertaining, with the kitchen seamlessly flowing into the dining area and great room with sliding doors leading to the backyard. The kitchen is a standout with quartz countertops, stainless steel appliances, a walk-in pantry, and a large center island with seating. Unlike new construction where appliances are often limited to just a stove, microwave, and dishwasher, this home includes all appliances -- including a large refrigerator, washer, dryer, and garbage disposal, and all window blinds -- offering exceptional value and convenience from day one. A garage door opener is also already installed, another added benefit not typically included in the new builds within the community. Upstairs, you'll find three generously sized secondary bedrooms, a full bath with double vanity sinks and a separate tub/toilet area, plus a conveniently located laundry room. The spacious primary suite features an ensuite bath with dual sinks and a large walk-in closet. An unfinished basement provides endless potential for future living space, storage, or recreation. Situated on a large corner lot in desirable Cressmoor Estates, this growing community is continuing to develop and will soon feature walking and nature trails, ponds, a playground, and a nature preserve. Conveniently located just minutes from Downtown Hobart with quick access to major highways. MOTIVATED SELLERS!

Location

State IN

County Lake

Rooms

Basement Full, Unfinished, Storage Space, Sump Pump

Interior

Interior Features Ceiling Fan(s), Walk-In Closet(s), Pantry, Open Floorplan, Kitchen Island, Double Vanity

Heating Central, Natural Gas, Forced Air

Fireplace N

Appliance Dryer, Washer, Stainless Steel Appliance(s), Refrigerator, Range, Microwave, Gas Water Heater, Gas Range, Gas Cooktop, Dishwasher, Disposal

Exterior

Exterior Feature Lighting

Parking Features Attached, Paved, On Street, Garage Faces Front, Driveway, Concrete, Off Street, Garage Door Opener

Garage Spaces 2.0

Pool None

Amenities Available Jogging Path, Playground, Park

View Y/N true

View Pond

Building

Lot Description Back Yard, Landscaped, Front Yard, Few Trees, Corner Lot

Story Two

Sewer Public Sewer

Water Public

Level or Stories Two

Schools

School District Hobart

Others

HOA Fee Include None

Tax ID 450930230001000018

SqFt Source Assessor

Security Features Carbon Monoxide Detector(s),Security System,Security Lights,Smoke Detector(s),Fire Alarm

Acceptable Financing NRA20260530171004872213000000

Listing Terms NRA20260530171004872213000000


Listed by McColly Real Estate • Erika Segrest

Save 24K + On Your Next Home

Watch this step by step blueprint on how to get the best home at the best price in the best neighborhood by using our EquityPath System ™ for free.


BOOK YOUR DISCOVERY CALL TODAY | Unlock your free access to the EquityPath System™ 👉

As Featured On

Maurice is an incredible agent and an even better person. Whether you're buying or selling, he keeps everything on track and goes above and beyond to ensure a smooth transaction. Truly the #1 realtor around!

Karen M

Buy Smart. Negotiate Hard. Close Like a Pro.

Ready to buy your dream home with confidence? The Home Buyer Success Academy is your step-by-step guide to mastering the entire process—from smart financial planning with AI to negotiating like a pro and closing with ease. Inside, you’ll find 11 powerful chapters designed to make you feel informed, empowered, and in control. Say goodbye to confusion and hello to clarity. This is more than a course—it’s your roadmap to homeownership.

Download The E-Book Here

Learn how our mortgage concierge program will save you 24K on virtually any home on the market!

BOOK YOUR DISCOVERY CALL TODAY | Unlock your free access to the EquityPath System™ 👉

NEARBY SCHOOL & BUSINESS

GET MORE INFORMATION

Maurice Cornett

Maurice Cornett

Broker Associate License ID: 19001105, 3607323, 475.201736

+1(219) 781-1169

Name
Phone*
Message

Go tour this home

185 Aviana AVE









