
3704 Elio WAY, Valparaiso, IN 46385
62
See all 62 photos
$1,690,000
Est. payment /mo
Save
4 Beds
5 Baths
5,630 SqFt
Active

3704 Elio WAY Valparaiso, IN 46385

Save
REQUEST A TOUR If you would like to see this home without being there in person, select the "Virtual Tour" option and your agent will contact you to discuss available opportunities.
In-PersonVirtual Tour

UPDATED:

Key Details

Property Type Single Family Home

Sub Type Single Family Residence

Listing Status Active

Purchase Type For Sale

Square Footage 5,630 sqft

Price per Sqft $300

Subdivision Brigata Hills

MLS Listing ID 840905

Bedrooms 4

Full Baths 2

Half Baths 1

Three Quarter Bath 2

HOA Fees $135/mo

HOA Y/N Yes

Year Built 2015

Annual Tax Amount $20,755

Tax Year 2025

Lot Size 0.490 Acres

Acres 0.49

Property Sub-Type Single Family Residence

Property Description

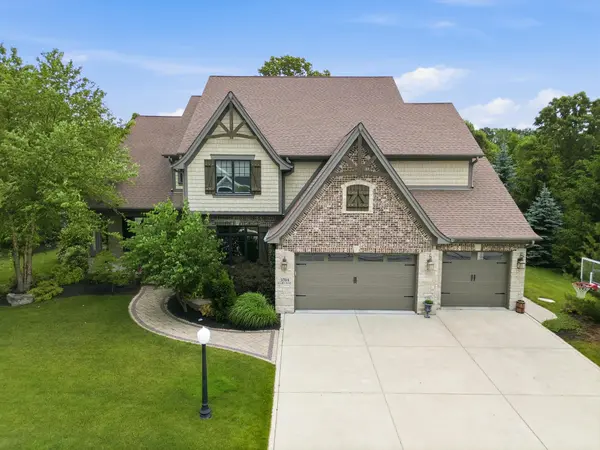
Nestled in the prestigious Brigata Hills community, this exceptional custom residence showcases timeless architecture and outstanding craftsmanship. A striking exterior of brick, stone, shake dormers, wooden shutters, steeply pitched rooflines, and covered entrances creates a memorable first impression, while the three-car garage adds convenience and functionality. Designed for both entertaining and everyday living, the resort-style backyard is a private retreat. Enjoy summers around the inground pool with an adjacent changing room featuring a tiled 3/4 bath and shower. The covered pool pavilion offers custom swinging daybeds, dual-head ceiling fans, a stone fireplace, mounted television, and inviting gathering spaces. A built-in stainless-steel grill, granite countertops, and brick surround complements the covered porch with timber accents and natural stone flooring. Inside, rich hardwood floors, extensive wainscoting, coffered ceilings, crown molding, iron railings, custom cabinetry, designer lighting, and a dramatic stone fireplace create a warm yet sophisticated atmosphere. The great room serves as the heart of the home, featuring custom built-ins and a floor-to-ceiling stone fireplace. The gourmet kitchen is appointed with custom cabinetry, Thermador appliances, a granite-topped island, and a breakfast area with direct access to the covered porch. Formal dining spaces showcase elegant millwork, while the music room provides a refined setting with coffered ceilings and hardwood floors. A sweeping circular staircase with decorative iron railings leads to the second level. Bedrooms feature tray ceilings, walk-in closets, and private ensuite baths with tiled showers. The luxurious primary suite includes an expansive walk-in closet and a spa-inspired bath with dual vanities, a soaking tub, and an oversized tiled shower. The finished daylight basement expands the home's living and entertaining space with a recreation room, wet bar, media & exercise rooms, and storage.

Location

State IN

County Porter

Zoning residential

Rooms

Basement Bath/Stubbed, Storage Space, Sump Pump, Full, Finished, Daylight

Interior

Interior Features Ceiling Fan(s), Walk-In Closet(s), Wet Bar, Tray Ceiling(s), Soaking Tub, Recessed Lighting, Kitchen Island, High Ceilings, Granite Counters, Eat-in Kitchen, Entrance Foyer, Double Vanity, Crown Molding

Heating Central, Forced Air

Fireplaces Number 2

Fireplaces Type Great Room, Wood Burning

Fireplace Y

Appliance Dryer, Washer, Range Hood, Refrigerator, Other, Gas Range, Dishwasher, Disposal

Exterior

Exterior Feature Other, Rain Gutters, Private Yard

Parking Features Attached, Kitchen Level, Heated Garage, Garage Faces Front, Driveway, Concrete, Garage Door Opener

Garage Spaces 3.0

Pool Heated, In Ground

Amenities Available Other

View Y/N true

View Neighborhood

Building

Lot Description Back Yard, Sprinklers In Rear, Sprinklers In Front, Landscaped, Front Yard

Story Two

Sewer Public Sewer

Water Public

Level or Stories Two

Schools

School District Valparaiso

Others

HOA Fee Include Trash,Other

Tax ID 640910152004000004

SqFt Source Other

Security Features Security System

Acceptable Financing NRA20260615152459691263000000

Listing Terms NRA20260615152459691263000000


Listed by BHHS Indiana Realty • Larry Hitz

Save 24K + On Your Next Home

Watch this step by step blueprint on how to get the best home at the best price in the best neighborhood by using our EquityPath System ™ for free.


BOOK YOUR DISCOVERY CALL TODAY | Unlock your free access to the EquityPath System™ 👉

As Featured On

Maurice is an incredible agent and an even better person. Whether you're buying or selling, he keeps everything on track and goes above and beyond to ensure a smooth transaction. Truly the #1 realtor around!

Karen M

Buy Smart. Negotiate Hard. Close Like a Pro.

Ready to buy your dream home with confidence? The Home Buyer Success Academy is your step-by-step guide to mastering the entire process—from smart financial planning with AI to negotiating like a pro and closing with ease. Inside, you’ll find 11 powerful chapters designed to make you feel informed, empowered, and in control. Say goodbye to confusion and hello to clarity. This is more than a course—it’s your roadmap to homeownership.

Download The E-Book Here

Learn how our mortgage concierge program will save you 24K on virtually any home on the market!

BOOK YOUR DISCOVERY CALL TODAY | Unlock your free access to the EquityPath System™ 👉

NEARBY SCHOOL & BUSINESS

GET MORE INFORMATION

Maurice Cornett

Maurice Cornett

Broker Associate License ID: 19001105, 3607323, 475.201736

+1(219) 781-1169

Name
Phone*
Message

Go tour this home

3704 Elio WAY









