
126 W 625, Valparaiso, IN 46385
70
See all 70 photos
$1,850,000
Est. payment /mo
Save
3 Beds
5 Baths
3,349 SqFt
Active

126 W 625 Valparaiso, IN 46385

Save
REQUEST A TOUR If you would like to see this home without being there in person, select the "Virtual Tour" option and your agent will contact you to discuss available opportunities.
In-PersonVirtual Tour

UPDATED:

Key Details

Property Type Single Family Home

Sub Type Single Family Residence

Listing Status Active

Purchase Type For Sale

Square Footage 3,349 sqft

Price per Sqft $552

MLS Listing ID 841669

Bedrooms 3

Full Baths 2

Half Baths 2

Three Quarter Bath 1

HOA Y/N No

Year Built 1997

Annual Tax Amount $6,554

Tax Year 2025

Lot Size 10.144 Acres

Acres 10.144

Property Sub-Type Single Family Residence

Property Description

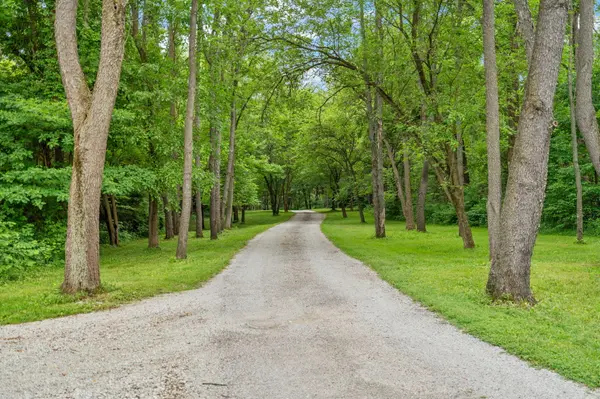
Thoughtfully designed by Wheeler-Kearns Architects and positioned within the natural topography of the Valparaiso Moraine, this architect-designed 10-acre estate offers a rare opportunity to experience exceptional architecture, craftsmanship, and the quiet beauty of its natural surroundings. As the approach winds beneath a canopy of mature trees, the residence gradually comes into view, creating a memorable sense of arrival. The 3,974-square-foot residence offers 3- ensuite bedrooms, 42 baths, a year-round studio with finished heated garage, a heated 3-car garage, and an exceptional climate-controlled Post & Beam Barn Suite. Every structure was carefully integrated into the landscape, creating privacy, flexibility, and a lifestyle rarely found in Northwest Indiana. Expansive floor-to-ceiling windows frame long views across prairie, woodland, and the changing seasons while filling the home with natural light. A secluded courtyard connects the residence, studio, and landscape, creating inviting spaces for quiet reflection or entertaining. Inside, soaring ceilings, ash hardwood floors, a Rumford fireplace, handcrafted walnut cabinetry, marble countertops, and premium Sub-Zero, Wolf, Thermador, and Fisher & Paykel appliances reflect thoughtful design and enduring craftsmanship. The primary suite enjoys elevated landscape views, a spa-inspired bath, and an extraordinary custom wardrobe suite with dual walk-in closets. The Barn Suite and courtyard studio provide exceptional space for collecting, creating, restoring, wellness, recreation, or simply enjoying beautifully finished surroundings. Surrounded by native prairie, mature woodlands, abundant wildlife, and the changing beauty of every season, the property offers peaceful seclusion just minutes from Lake Michigan beaches, the South Shore Line, I-90/I-94, and within the Duneland School District.

Location

State IN

County Porter

Rooms

Basement Partially Finished, Storage Space

Interior

Interior Features Entrance Foyer, Country Kitchen, Walk-In Closet(s), Stone Counters, Soaking Tub, Recessed Lighting, Pantry, Other, Open Floorplan, Kitchen Island, His and Hers Closets, High Ceilings, Eat-in Kitchen

Heating Forced Air, Natural Gas, Hot Water

Fireplaces Number 1

Fireplaces Type Living Room, Wood Burning

Fireplace Y

Appliance Dryer, Washer, Stainless Steel Appliance(s), Range Hood, Refrigerator, Other, Microwave, Gas Water Heater, Gas Cooktop, Dishwasher

Exterior

Exterior Feature Other, Private Yard

Parking Features Detached, Oversized, Heated Garage, Garage Faces Side, Garage Door Opener

Garage Spaces 8.0

View Y/N true

View Meadow, Trees/Woods

Building

Lot Description Back Yard, Wooded, Private, Other, Landscaped

Story Two

Sewer Septic Tank

Water Well

Level or Stories Two

Schools

School District Duneland School Corporation

Others

Tax ID 640634400012000006

SqFt Source Assessor

Security Features Security System

Acceptable Financing NRA20260702022513626499000000

Listing Terms NRA20260702022513626499000000


Listed by RE/MAX Lifestyles • Roxanne Gottleber

Save 24K + On Your Next Home

Watch this step by step blueprint on how to get the best home at the best price in the best neighborhood by using our EquityPath System ™ for free.


BOOK YOUR DISCOVERY CALL TODAY | Unlock your free access to the EquityPath System™ 👉

As Featured On

Maurice is an incredible agent and an even better person. Whether you're buying or selling, he keeps everything on track and goes above and beyond to ensure a smooth transaction. Truly the #1 realtor around!

Karen M

Buy Smart. Negotiate Hard. Close Like a Pro.

Ready to buy your dream home with confidence? The Home Buyer Success Academy is your step-by-step guide to mastering the entire process—from smart financial planning with AI to negotiating like a pro and closing with ease. Inside, you’ll find 11 powerful chapters designed to make you feel informed, empowered, and in control. Say goodbye to confusion and hello to clarity. This is more than a course—it’s your roadmap to homeownership.

Download The E-Book Here

Learn how our mortgage concierge program will save you 24K on virtually any home on the market!

BOOK YOUR DISCOVERY CALL TODAY | Unlock your free access to the EquityPath System™ 👉

NEARBY SCHOOL & BUSINESS

GET MORE INFORMATION

Maurice Cornett

Maurice Cornett

Broker Associate | License ID: 19001105, 3607323, 475.201736

+1(219) 781-1169

Name
Phone*
Message

Go tour this home

126 W 625









