
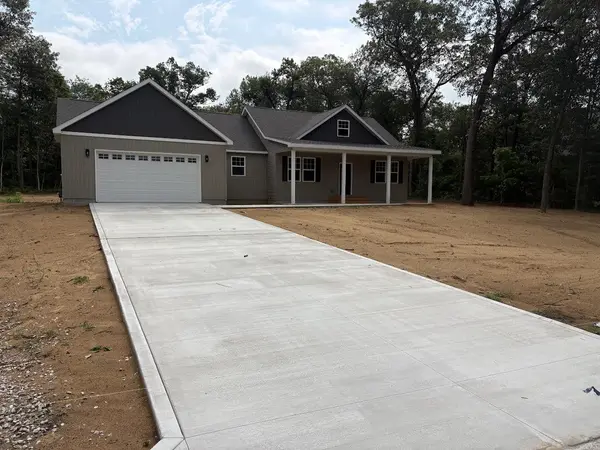
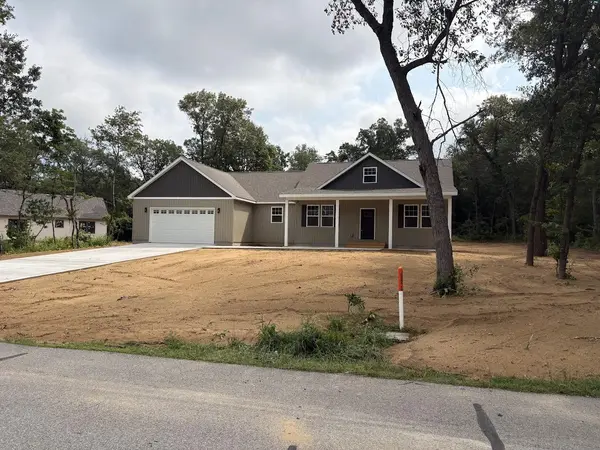
11113 Quail Run DR, Wheatfield, IN 46392
37
See all 37 photos
$399,900
Est. payment /mo
Save
3 Beds
3 Baths
1,750 SqFt
Price Dropped by $10K

11113 Quail Run DR Wheatfield, IN 46392

Save
REQUEST A TOUR If you would like to see this home without being there in person, select the "Virtual Tour" option and your agent will contact you to discuss available opportunities.
In-PersonVirtual Tour

UPDATED:

Key Details

Property Type Single Family Home

Sub Type Single Family Residence

Listing Status Active

Purchase Type For Sale

Square Footage 1,750 sqft

Price per Sqft $228

Subdivision Quail Run Sub

MLS Listing ID 841735

Bedrooms 3

Full Baths 1

Half Baths 1

Three Quarter Bath 1

HOA Y/N No

Year Built 2026

Annual Tax Amount $24

Tax Year 2025

Lot Size 0.740 Acres

Acres 0.74

Property Sub-Type Single Family Residence

Property Description

Welcome to modern luxury in the highly sought-after Quail Run Subdivision! This brand-new, move-in-ready ranch perfectly blends high-end finishes with serene natural beauty, backing up to a peaceful wooded view. Stunning Living Spaces Grand Entry: 9-foot ceilings throughout with a breathtaking cathedral ceiling in the main living area. Open-Concept Design: The spacious living room flows seamlessly into the dining room and kitchen. Chef's Kitchen: White shaker cabinets, sleek solid surface countertops, black hardware, a massive center island with pendant lighting, and a walk-in pantry. Retreat & Relax Primary Suite: A luxurious oasis with a massive bedroom, double sinks, and a large custom tile walk-in shower. Guest Spaces: Two additional well-appointed bedrooms. Incredible Outdoor Living Front Porch: A large 33x8 covered porch greets you with excellent curb appeal. Back Patio: A massive 27x12 covered concrete patio with recessed lighting, perfect for entertaining against a wooded backdrop. Spacious Yard: Endless space for play and gardening (note: photo with grass/landscaping is an AI visualization). [1] Neighborhood Perks & Utilities Modern Utilities: High-speed fiber internet via Jasper County REMC and connected NIPSCO natural gas. No HOA: Enjoy total freedom with no homeowners association fees. Outbuildings Allowed: Covenants allow for a detached pole barn or workshop! This pristine, new construction home is completely finished and waiting for you. Schedule your private showing today!

Location

State IN

County Jasper

Rooms

Basement Crawl Space

Interior

Interior Features Cathedral Ceiling(s), Walk-In Closet(s), Vaulted Ceiling(s), Recessed Lighting, Pantry, Open Floorplan, Kitchen Island, High Ceilings, Eat-in Kitchen, Double Vanity, Ceiling Fan(s)

Heating Forced Air, Natural Gas

Fireplace N

Appliance Gas Water Heater

Exterior

Exterior Feature Private Yard, Rain Gutters

Parking Features Garage Door Opener, Kitchen Level, Garage Faces Front, Driveway, Concrete

Garage Spaces 2.5

View Y/N true

View Neighborhood, Trees/Woods

Building

Lot Description Back Yard, Private, Front Yard, Few Trees

Story One

Sewer Septic Tank

Water Well

Level or Stories One

Schools

School District Kankakee Valley

Others

Tax ID 371633000002013033

Acceptable Financing NRA20260704142357701963000000

Listing Terms NRA20260704142357701963000000


Listed by Platinum Realty Group • Craig Welsh

Save 24K + On Your Next Home

Watch this step by step blueprint on how to get the best home at the best price in the best neighborhood by using our EquityPath System ™ for free.


BOOK YOUR DISCOVERY CALL TODAY | Unlock your free access to the EquityPath System™ 👉

As Featured On

Maurice is an incredible agent and an even better person. Whether you're buying or selling, he keeps everything on track and goes above and beyond to ensure a smooth transaction. Truly the #1 realtor around!

Karen M

Buy Smart. Negotiate Hard. Close Like a Pro.

Ready to buy your dream home with confidence? The Home Buyer Success Academy is your step-by-step guide to mastering the entire process—from smart financial planning with AI to negotiating like a pro and closing with ease. Inside, you’ll find 11 powerful chapters designed to make you feel informed, empowered, and in control. Say goodbye to confusion and hello to clarity. This is more than a course—it’s your roadmap to homeownership.

Download The E-Book Here

Learn how our mortgage concierge program will save you 24K on virtually any home on the market!

BOOK YOUR DISCOVERY CALL TODAY | Unlock your free access to the EquityPath System™ 👉

NEARBY SCHOOL & BUSINESS

GET MORE INFORMATION

Maurice Cornett

Maurice Cornett

Broker Associate License ID: 19001105, 3607323, 475.201736

+1(219) 781-1169

Name
Phone*
Message

Go tour this home

11113 Quail Run DR









