
2228 Keene DR, Schererville, IN 46375
65
See all 65 photos
$539,999
Est. payment /mo
Save
4 Beds
4 Baths
3,726 SqFt
Active

2228 Keene DR Schererville, IN 46375

Save
REQUEST A TOUR If you would like to see this home without being there in person, select the "Virtual Tour" option and your agent will contact you to discuss available opportunities.
In-PersonVirtual Tour

UPDATED:

Key Details

Property Type Single Family Home

Sub Type Single Family Residence

Listing Status Active

Purchase Type For Sale

Square Footage 3,726 sqft

Price per Sqft $144

Subdivision Eagle Ridge Estates

MLS Listing ID 841925

Bedrooms 4

Full Baths 2

Half Baths 1

Three Quarter Bath 1

HOA Y/N No

Year Built 1997

Annual Tax Amount $5,025

Tax Year 2025

Lot Size 10,454 Sqft

Acres 0.24

Property Sub-Type Single Family Residence

Property Description

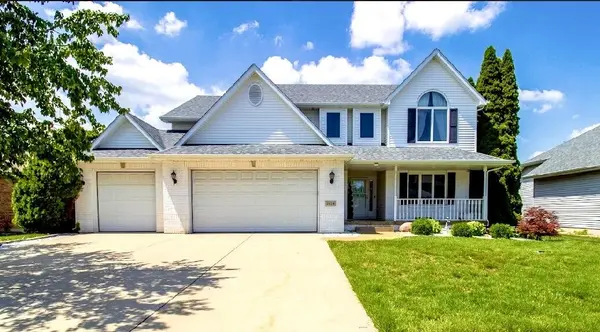
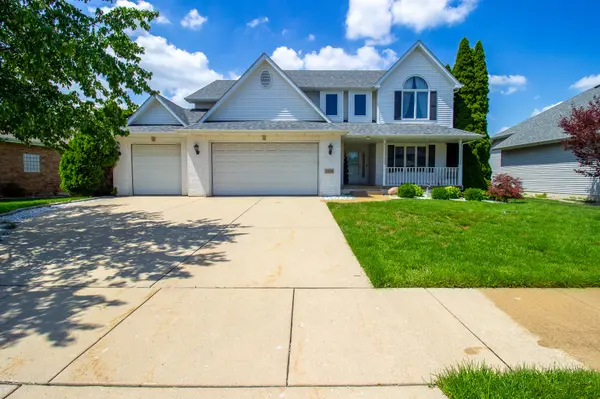
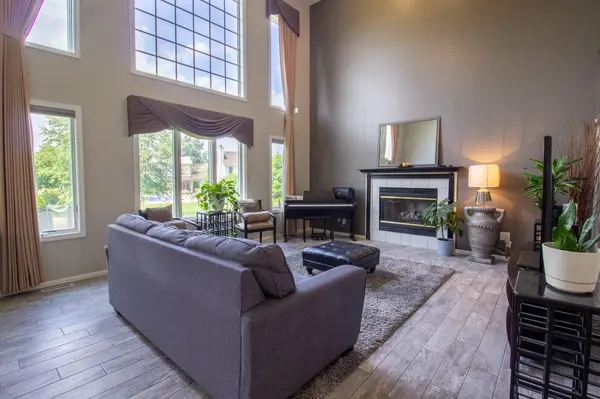
Welcome to 2228 Keene Drive, located in the desirable Eagle Ridge community, one of Schererville's hidden gems. Tucked away from the town's continued growth, Eagle Ridge offers a peaceful setting with no HOA, custom built homes, and a neighborhood where pride of ownership is evident throughout. Unlike many newer developments, every home has its own unique character and architectural style while remaining just minutes from Schererville's premier shopping, dining, recreation, and everyday conveniences. Offering an impressive 3,726 square feet, this spacious two story home features four bedrooms, three and one half bathrooms, and a three car attached garage with a floor plan designed for today's evolving lifestyles. The main level offers expansive living areas, durable gray tile flooring, and a dedicated office behind French doors, providing the perfect space for working remotely, studying, or managing everyday tasks. The finished lower level greatly expands the home's versatility with multiple gathering spaces ideal for a media room, home theater, game room, recreation room, sports lounge, or entertaining. A separate flex room offers endless possibilities as a fitness room, second office, hobby room, craft room, or studio. A three quarter bathroom adds convenience, making this level well suited for extended overnight guests, multigenerational living, or anyone who values additional privacy and flexible living space. Located within the highly regarded Lake Central School Corporation, you'll enjoy convenient access to Whole Foods Market, Macy's, HomeGoods, Nordstrom Rack, Marshalls, Cooper's Hawk Winery & Restaurant, Tomato Bar, the Crossroads YMCA, parks, entertainment, medical facilities, and major commuter routes. Opportunities to own a home of this size in Eagle Ridge are rare. If you've been searching for generous living space, a flexible floor plan, and an established neighborhood with lasting appeal, 2228 Keene Drive deserves your attention.

Location

State IN

County Lake

Zoning residential

Rooms

Basement Bath/Stubbed, Storage Space, Sump Pump, Full, Finished, Daylight

Interior

Interior Features Ceiling Fan(s), Walk-In Closet(s), Wet Bar, Vaulted Ceiling(s), Tray Ceiling(s), Soaking Tub, Recessed Lighting, Kitchen Island, High Ceilings, Granite Counters, Eat-in Kitchen, Entrance Foyer, Double Vanity

Heating Natural Gas

Fireplaces Number 1

Fireplaces Type Blower Fan, Living Room, Gas

Fireplace Y

Appliance Dryer, Washer, Refrigerator, Microwave, Gas Range, Dishwasher, Disposal

Exterior

Exterior Feature Private Yard, Rain Gutters

Parking Features Attached, Paved, On Street, Kitchen Level, Garage Faces Front, Driveway, Concrete, Additional Parking, Off Street, Garage Door Opener

Garage Spaces 3.0

Pool None

View Y/N true

View Neighborhood

Building

Lot Description Back Yard, Near Public Transit, Paved, Landscaped, Front Yard, Few Trees

Story Two

Sewer Public Sewer

Water Public

Level or Stories Two

Schools

School District Lake Central

Others

Tax ID 451117452007000036

SqFt Source Assessor

Security Features Smoke Detector(s)

Acceptable Financing NRA20260708185853820044000000

Listing Terms NRA20260708185853820044000000


Listed by Advanced Real Estate, LLC • Gina Sanchez

Save 24K + On Your Next Home

Watch this step by step blueprint on how to get the best home at the best price in the best neighborhood by using our EquityPath System ™ for free.


BOOK YOUR DISCOVERY CALL TODAY | Unlock your free access to the EquityPath System™ 👉

As Featured On

Maurice is an incredible agent and an even better person. Whether you're buying or selling, he keeps everything on track and goes above and beyond to ensure a smooth transaction. Truly the #1 realtor around!

Karen M

Buy Smart. Negotiate Hard. Close Like a Pro.

Ready to buy your dream home with confidence? The Home Buyer Success Academy is your step-by-step guide to mastering the entire process—from smart financial planning with AI to negotiating like a pro and closing with ease. Inside, you’ll find 11 powerful chapters designed to make you feel informed, empowered, and in control. Say goodbye to confusion and hello to clarity. This is more than a course—it’s your roadmap to homeownership.

Download The E-Book Here

Learn how our mortgage concierge program will save you 24K on virtually any home on the market!

BOOK YOUR DISCOVERY CALL TODAY | Unlock your free access to the EquityPath System™ 👉

NEARBY SCHOOL & BUSINESS

GET MORE INFORMATION

Maurice Cornett

Maurice Cornett

Broker Associate License ID: 19001105, 3607323, 475.201736

+1(219) 781-1169

Name
Phone*
Message

Go tour this home

2228 Keene DR









