
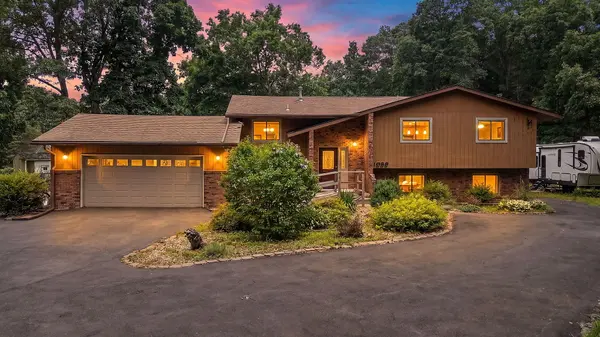
1089 N 200, Chesterton, IN 46304
52
See all 52 photos
$575,000
Est. payment /mo
Save
4 Beds
4 Baths
2,970 SqFt
Price Dropped by $50K

1089 N 200 Chesterton, IN 46304

Save
REQUEST A TOUR If you would like to see this home without being there in person, select the "Virtual Tour" option and your agent will contact you to discuss available opportunities.
In-PersonVirtual Tour

UPDATED:

Key Details

Property Type Single Family Home

Sub Type Single Family Residence

Listing Status Active

Purchase Type For Sale

Square Footage 2,970 sqft

Price per Sqft $193

MLS Listing ID 841929

Bedrooms 4

Full Baths 1

Half Baths 1

Three Quarter Bath 2

HOA Y/N No

Year Built 1982

Annual Tax Amount $3,798

Tax Year 2024

Lot Size 5.000 Acres

Acres 5.0

Property Sub-Type Single Family Residence

Property Description

First Time on the Market! Proudly offered by its original owner, this exceptional property presents a rare opportunity to own a private retreat nestled on 5 picturesque acres. You will notice quality craftsmanship & attention to detail throughout the home. Surrounded by mature trees and abundant wildlife, the property features a cleared walking trail, a dedicated hunting area, a cozy fire pit, an apple tree, and a peaceful setting you'll enjoy year-round. Designed for both everyday living and entertaining, the home offers 4 bedrooms and 4 bathrooms with generous living spaces throughout. The spacious eat-in kitchen includes a pantry, built-in space saver and room for the whole family to gather for meals. The oversized living room is highlighted by a beautiful wood-burning fireplace and a large sliding glass door that showcases the serene backdrop. Step outside onto the expansive deck overlooking the private backyard--an ideal space for morning coffee, evening sunsets, or just relaxing with friends and family. The primary suite features an updated 3/4 bath and ample closet space. Throughout the home you'll find numerous custom built-in storage solutions and spacious closets designed with organization and storage in mind. The finished lower level expands your living space with a massive family room centered around a second wood-burning fireplace, complete with a convenient exterior-access wood storage cabinet for easy restocking. The lower level also offers a spacious fourth bedroom, w/ a bonus room connected & a half bath. A full bathroom, laundry room, and a dedicated tool/workshop room, provide endless possibilities for hobbies, guests, or multi-generational living. Additional highlights include oversized 2 car garage, a metal storage shed, a buoy/storage shed. If you've been searching for privacy, nature, and a home that has been lovingly maintained by one owner, you'll want to see this one! Survey & original blueprints attached for added peace of mind.

Location

State IN

County Porter

Interior

Interior Features Ceiling Fan(s), Vaulted Ceiling(s), Pantry, Open Floorplan, Laminate Counters, Eat-in Kitchen

Heating Natural Gas

Fireplaces Number 2

Fireplaces Type Family Room, Wood Burning, Living Room

Fireplace Y

Appliance Built-In Gas Range, Washer, Dryer

Exterior

Exterior Feature Balcony, Storage, Rain Gutters, Private Yard, Fire Pit

Parking Features Attached, Driveway, Garage Door Opener

Garage Spaces 2.0

Pool None

View Y/N true

View Rural, Trees/Woods

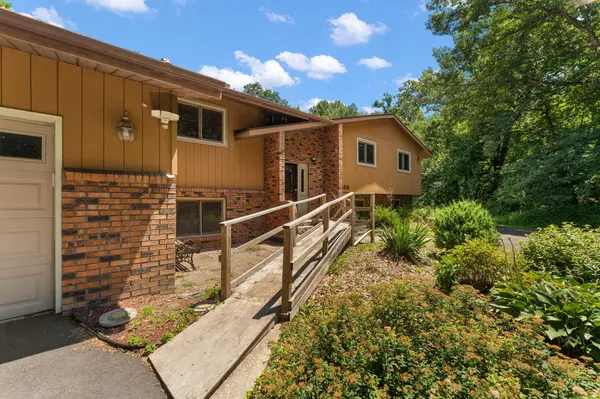
Accessibility Accessible Approach with Ramp

Handicap Access Accessible Approach with Ramp

Building

Lot Description Back Yard, Wooded, Private, Landscaped

Story Bi-Level

Sewer Septic Tank

Water Well

Level or Stories Bi-Level

Others

Tax ID 640610100006000006

SqFt Source Assessor

Acceptable Financing NRA20260708164247713326000000

Listing Terms NRA20260708164247713326000000


Listed by Realty Executives Premier • Lauren Piazza

Save 24K + On Your Next Home

Watch this step by step blueprint on how to get the best home at the best price in the best neighborhood by using our EquityPath System ™ for free.


BOOK YOUR DISCOVERY CALL TODAY | Unlock your free access to the EquityPath System™ 👉

As Featured On

Maurice is an incredible agent and an even better person. Whether you're buying or selling, he keeps everything on track and goes above and beyond to ensure a smooth transaction. Truly the #1 realtor around!

Karen M

Buy Smart. Negotiate Hard. Close Like a Pro.

Ready to buy your dream home with confidence? The Home Buyer Success Academy is your step-by-step guide to mastering the entire process—from smart financial planning with AI to negotiating like a pro and closing with ease. Inside, you’ll find 11 powerful chapters designed to make you feel informed, empowered, and in control. Say goodbye to confusion and hello to clarity. This is more than a course—it’s your roadmap to homeownership.

Download The E-Book Here

Learn how our mortgage concierge program will save you 24K on virtually any home on the market!

BOOK YOUR DISCOVERY CALL TODAY | Unlock your free access to the EquityPath System™ 👉

NEARBY SCHOOL & BUSINESS

GET MORE INFORMATION

Maurice Cornett

Maurice Cornett

Broker Associate License ID: 19001105, 3607323, 475.201736

+1(219) 781-1169

Name
Phone*
Message

Go tour this home

1089 N 200









