
541 E 120th PL, Crown Point, IN 46307
28
See all 28 photos
$339,990
Est. payment /mo
Save
3 Beds
3 Baths
1,828 SqFt
Price Dropped by $5K

541 E 120th PL Crown Point, IN 46307

Save
REQUEST A TOUR If you would like to see this home without being there in person, select the "Virtual Tour" option and your agent will contact you to discuss available opportunities.
In-PersonVirtual Tour

Open House

Sat Aug 15, 12:00pm - 5:00pm

Sun Aug 16, 12:00pm - 5:00pm

Sat Aug 22, 12:00pm - 5:00pm

Sun Aug 23, 12:00pm - 5:00pm

Sat Aug 29, 12:00pm - 5:00pm

Sun Aug 30, 12:00pm - 5:00pm

UPDATED:

Key Details

Property Type Townhouse

Sub Type Townhouse

Listing Status Active

Purchase Type For Sale

Square Footage 1,828 sqft

Price per Sqft $185

Subdivision Wellspring

MLS Listing ID 842249

Bedrooms 3

Full Baths 2

Half Baths 1

HOA Fees $210/mo

HOA Y/N Yes

Year Built 2026

Annual Tax Amount $100

Tax Year 2025

Lot Size 6,098 Sqft

Acres 0.14

Property Sub-Type Townhouse

Property Description

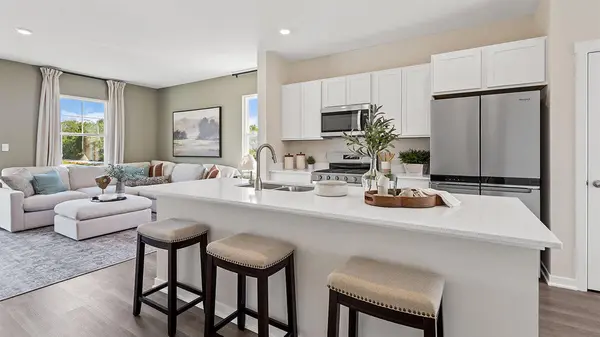
Find your way to 541 E. 120th Place, Crown Point, Indiana, our newest construction with a modern new style townhome in our Wellspring at the Fountains Townhomes community. This new construction townhome will be move-in ready in SEPTEMBER! Homesite includes a fully sodded yard with landscaping. This Grant style townhouse offers 1,828 square feet of living space with 3 bedrooms, 2.5 baths, and a finished bonus room, perfect for a home office or playroom. Walking upstairs to the main level you will find this home's open concept living with 9-foot ceilings and luxury vinyl plank flooring. The expansive kitchen features a large island that is ideal for everyday living and overlooks both the front dining and back great room areas, making it the perfect space to entertain. Additionally, your kitchen includes Quartz countertops, 42' cabinetry with soft close doors and crown molding, stainless steel appliances and a pantry. The great room leads out to an elongated deck over the 2-car garage with long driveway. Upstairs, you'll find the primary suite, secondary bedrooms with a full second bath, linen closet, and laundry room. The spacious primary bedroom suite includes a large walk-in closet with window and connecting en-suite bathroom, featuring a walk-in shower with clear glass shower door. This Indiana home includes our America's Smart Home Technology Close to shopping, dining, entertainment and easy highway access making communing a breeze. Photos are of a similar home. Actual home built may vary.

Location

State IN

County Lake

Interior

Interior Features Double Vanity, Walk-In Closet(s), Pantry, Other, Open Floorplan, Kitchen Island

Heating Central, Natural Gas

Fireplace N

Appliance Disposal, Microwave, Gas Range, Dishwasher

Exterior

Exterior Feature Balcony

Parking Features Attached, Paved, Garage Faces Rear, Driveway, Garage Door Opener

Garage Spaces 2.0

Pool None

Amenities Available Other

View Y/N true

View Neighborhood

Building

Lot Description Landscaped, Other

Story Three Or More

Sewer Public Sewer

Water Public

Level or Stories Three Or More

Schools

School District Crown Point

Others

HOA Fee Include Maintenance Grounds,Snow Removal

Tax ID Tbd

SqFt Source Builder

Security Features Carbon Monoxide Detector(s),Smoke Detector(s)

Acceptable Financing NRA20260714141818044177000000

Listing Terms NRA20260714141818044177000000


Listed by DRH Realty of Indiana • Kristin Hadley

Save 24K + On Your Next Home

Watch this step by step blueprint on how to get the best home at the best price in the best neighborhood by using our EquityPath System ™ for free.


BOOK YOUR DISCOVERY CALL TODAY | Unlock your free access to the EquityPath System™ 👉

As Featured On

Maurice is an incredible agent and an even better person. Whether you're buying or selling, he keeps everything on track and goes above and beyond to ensure a smooth transaction. Truly the #1 realtor around!

Karen M

Buy Smart. Negotiate Hard. Close Like a Pro.

Ready to buy your dream home with confidence? The Home Buyer Success Academy is your step-by-step guide to mastering the entire process—from smart financial planning with AI to negotiating like a pro and closing with ease. Inside, you’ll find 11 powerful chapters designed to make you feel informed, empowered, and in control. Say goodbye to confusion and hello to clarity. This is more than a course—it’s your roadmap to homeownership.

Download The E-Book Here

Learn how our mortgage concierge program will save you 24K on virtually any home on the market!

BOOK YOUR DISCOVERY CALL TODAY | Unlock your free access to the EquityPath System™ 👉

NEARBY SCHOOL & BUSINESS

GET MORE INFORMATION

Maurice Cornett

Maurice Cornett

Broker Associate | License ID: 19001105, 3607323, 475.201736

+1(219) 781-1169

Name
Phone*
Message

Go tour this home

541 E 120th PL









