
211 Cherokee DR, Lowell, IN 46356
41
See all 41 photos
$332,000
Est. payment /mo
Save
3 Beds
3 Baths
2,616 SqFt
Pending

211 Cherokee DR Lowell, IN 46356

Save
REQUEST A TOUR If you would like to see this home without being there in person, select the "Virtual Tour" option and your agent will contact you to discuss available opportunities.
In-PersonVirtual Tour

UPDATED:

Key Details

Property Type Single Family Home

Sub Type Single Family Residence

Listing Status Pending

Purchase Type For Sale

Square Footage 2,616 sqft

Price per Sqft $126

Subdivision Indian Heights 05

MLS Listing ID 842614

Bedrooms 3

Full Baths 1

Three Quarter Bath 2

HOA Y/N No

Year Built 1968

Annual Tax Amount $2,017

Tax Year 2024

Lot Size 0.283 Acres

Acres 0.2829

Property Sub-Type Single Family Residence

Property Description

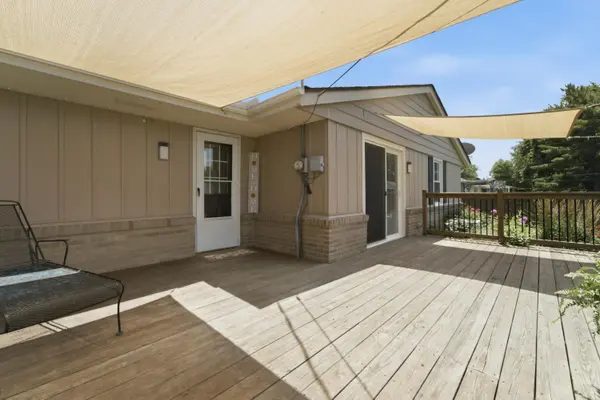
Welcome Home to your 3-4 Bedroom 3 Bath Ranch with a Full Finished Basement and an Above Ground Pool! Wake up to a peaceful View of your Backyard from your recently Updated Main Bedroom with a private En Suite Bathroom, His & Hers Closets, and a Ceiling Fan. Main level is equipped with Hardwood Floors including Real Wood Parquet Floors in the 2nd & 3rd Bedrooms, both equipped with Closet Organizers, Ceiling Fans, and Faux Wood Blinds. Proudly present your Remodeled Full Bathroom with Tiled Shower, Stone Floor, and Modern Vanity. Open Concept Eat-In Kitchen with Samsung Stainless Steel Appliance Package, a New Whirlpool Dishwasher, and a convenient Pantry Deep enough for those counter appliances you rarely use. Walk out your Sliding Door featuring Internal Blinds Between the Glass onto your New Deck w/Shade Sails to enjoy your Fenced Yard graced with Two Gardens, Above Ground Pool, Picnic Table.... BASEMENT is proudly boosting Brand New Carpet just for you! Bonus Rm/4th Bedroom with Closet & small window (nonconforming ), Updated 3/4 Bathroom, Huge 41 x 27 Family/Rec Room, Two Oversized Storage Closets, and a partially finished Laundry Room/ Utility Room equipped with Shelves and a Utility Sink. 484 sq ft Garage has lots of Shelves, Cabinets, and Attic Access. Decorate your home with ease using New Professionally Installed Govee Permanent Outdoor House Lights featuring an App to control from your phone. Brand New 12 x 8 Shed, A/C 2 years New, Water Heater 5 years New, Newer Ring Doorbell and Smart Thermostat... Please see attached for more house details. Your new home has been loved & thoughtfully maintained by the previous owners for 21 years. SCHEDULE A SHOWING to start creating your own precious memories at 211 Cherokee Drive:)

Location

State IN

County Lake

Rooms

Basement Bath/Stubbed, Storage Space, Interior Entry, Full, Finished

Interior

Interior Features Ceiling Fan(s), Recessed Lighting, Pantry, His and Hers Closets, Eat-in Kitchen, Entrance Foyer

Heating Central, Forced Air, ENERGY STAR Qualified Equipment

Fireplace N

Appliance Dishwasher, Stainless Steel Appliance(s), Refrigerator, Microwave, Gas Range, ENERGY STAR Qualified Appliances

Exterior

Exterior Feature Lighting, Storage, Rain Gutters, Private Yard

Parking Features Attached, Paved, On Street, Kitchen Level, Garage Faces Front, Driveway, Concrete, Off Street, Garage Door Opener

Garage Spaces 2.5

Fence Back Yard, Fenced

Pool Above Ground

View Y/N true

View Neighborhood

Building

Lot Description Back Yard, Private, Other, Landscaped, Front Yard, Few Trees

Story One

Sewer Public Sewer

Water Public

Level or Stories One

Schools

School District Tri-Creek

Others

Tax ID 451922476003000038

SqFt Source Assessor

Security Features Carbon Monoxide Detector(s),Smoke Detector(s),Fire Alarm

Acceptable Financing NRA20260602211402047404000000

Listing Terms NRA20260602211402047404000000


Listed by @properties/Christie's Intl RE • Kyleen Estrada

Save 24K + On Your Next Home

Watch this step by step blueprint on how to get the best home at the best price in the best neighborhood by using our EquityPath System ™ for free.


BOOK YOUR DISCOVERY CALL TODAY | Unlock your free access to the EquityPath System™ 👉

As Featured On

Maurice is an incredible agent and an even better person. Whether you're buying or selling, he keeps everything on track and goes above and beyond to ensure a smooth transaction. Truly the #1 realtor around!

Karen M

Buy Smart. Negotiate Hard. Close Like a Pro.

Ready to buy your dream home with confidence? The Home Buyer Success Academy is your step-by-step guide to mastering the entire process—from smart financial planning with AI to negotiating like a pro and closing with ease. Inside, you’ll find 11 powerful chapters designed to make you feel informed, empowered, and in control. Say goodbye to confusion and hello to clarity. This is more than a course—it’s your roadmap to homeownership.

Download The E-Book Here

Learn how our mortgage concierge program will save you 24K on virtually any home on the market!

BOOK YOUR DISCOVERY CALL TODAY | Unlock your free access to the EquityPath System™ 👉

NEARBY SCHOOL & BUSINESS

GET MORE INFORMATION

Maurice Cornett

Maurice Cornett

Broker Associate License ID: 19001105, 3607323, 475.201736

+1(219) 781-1169

Name
Phone*
Message

Go tour this home

211 Cherokee DR









