
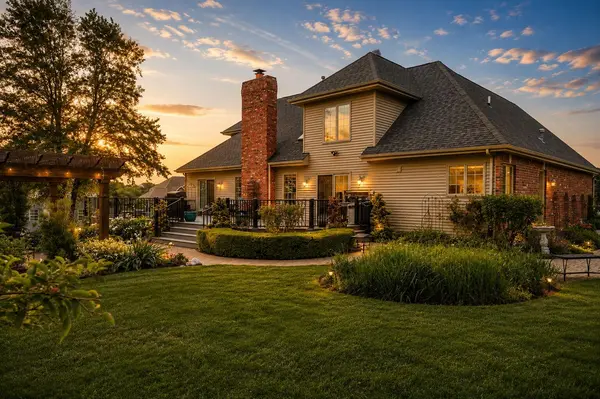
14757 W 84th CT, Dyer, IN 46311
57
See all 57 photos
$775,000
Est. payment /mo
Save
5 Beds
4 Baths
4,727 SqFt
Price Dropped by $4K

14757 W 84th CT Dyer, IN 46311

Save
REQUEST A TOUR If you would like to see this home without being there in person, select the "Virtual Tour" option and your agent will contact you to discuss available opportunities.
In-PersonVirtual Tour

UPDATED:

Key Details

Property Type Single Family Home

Sub Type Single Family Residence

Listing Status Active

Purchase Type For Sale

Square Footage 4,727 sqft

Price per Sqft $163

Subdivision Whispering Woods Ph 03

MLS Listing ID 843227

Bedrooms 5

Full Baths 3

Half Baths 1

HOA Y/N No

Year Built 2004

Annual Tax Amount $5,745

Tax Year 2025

Lot Size 1.140 Acres

Acres 1.14

Property Sub-Type Single Family Residence

Property Description

EXQUISITE AND PRIVATE ESTATE nestled on a premium and breathtaking 1.14 acre pond lot in desirable Whispering Woods. Sellers are downsizing, creating the perfect opportunity to own this completely custom 4,727 sq. ft. story-and-a half with picturesque views from every angle along w/ mature trees & luxury homes that completely encompass this story book setting!!! Low taxes, quick access to Chicago, & now offered 50k below appraised value! Impeccable landscape & brick paver entryway greets you, along with a covered porch. Grand two-story foyer creates an unforgettable first impression, complemented by a formal dining room & elegant gallery-style catwalk overlooking main living spaces below. Beautifully appointed open-concept great room showcases soaring ceilings, oversized Anderson windows, & a stunning floor-to-ceiling arched brick fireplace that serves as the centerpiece of the home. Gourmet eat-in kitchen is a Chef's dream- with a sprawling island, hickory cabinets, granite counters w/ glass&stone tiled backsplash, stainless appliances w/ beverage cooler, & pantry. Retreat to main-level suite with French doors leading to private deck, Brazilian Tigerwood floors, walk-in closet, and a spa'esque ensuite featuring a double sink vanity, walk-in shower, & Jacuzzi tub accented by waterfall faucet. Wide staircase leads to elegant loft overlooking great room, along with reading nook featuring a built-in cedar chest. 3 generously sized upper-level beds accompanied by beautifully appointed full bath & impressive linen closet. Daylight basement provides exceptional living space, including 5th bed with glass French doors adjacent to full bath, ideal for guests or related living, along with a sprawling rec room, private office space, storage, & wet bar rough in. 27x26 heated garage, main-floor laundry, and security system. Outdoor retreat is everything.. RELAX/ENTERTAIN from 45x20 Timber Tech deck, paver patio w. pergola creating a serene backdrop for family/friend gatherings.

Location

State IN

County Lake

Rooms

Basement Bath/Stubbed, Storage Space, Sump Pump, Partially Finished, Interior Entry, Full, Finished, Daylight

Interior

Interior Features Cathedral Ceiling(s), Country Kitchen, Walk-In Closet(s), Vaulted Ceiling(s), Stone Counters, Soaking Tub, Pantry, Open Floorplan, Kitchen Island, Granite Counters, Eat-in Kitchen, Entrance Foyer, Ceiling Fan(s)

Heating Forced Air, Natural Gas

Fireplaces Number 1

Fireplaces Type Living Room

Fireplace Y

Appliance Dishwasher, Stainless Steel Appliance(s), Refrigerator, Gas Range, ENERGY STAR Qualified Appliances

Exterior

Parking Features Attached, Garage Door Opener

Garage Spaces 2.5

View Y/N true

View Meadow, Pond

Building

Lot Description Back Yard, Landscaped, Front Yard, Cul-De-Sac

Story One and One Half

Sewer Septic Tank

Water Well

Level or Stories One and One Half

Others

Tax ID 451024477001000032

Security Features Security System

Acceptable Financing NRA20260731223503018144000000

Listing Terms NRA20260731223503018144000000


Listed by Keller Williams Preferred Real • Tiffany Dowling

Save 24K + On Your Next Home

Watch this step by step blueprint on how to get the best home at the best price in the best neighborhood by using our EquityPath System ™ for free.


BOOK YOUR DISCOVERY CALL TODAY | Unlock your free access to the EquityPath System™ 👉

As Featured On

Maurice is an incredible agent and an even better person. Whether you're buying or selling, he keeps everything on track and goes above and beyond to ensure a smooth transaction. Truly the #1 realtor around!

Karen M

Buy Smart. Negotiate Hard. Close Like a Pro.

Ready to buy your dream home with confidence? The Home Buyer Success Academy is your step-by-step guide to mastering the entire process—from smart financial planning with AI to negotiating like a pro and closing with ease. Inside, you’ll find 11 powerful chapters designed to make you feel informed, empowered, and in control. Say goodbye to confusion and hello to clarity. This is more than a course—it’s your roadmap to homeownership.

Download The E-Book Here

Learn how our mortgage concierge program will save you 24K on virtually any home on the market!

BOOK YOUR DISCOVERY CALL TODAY | Unlock your free access to the EquityPath System™ 👉

NEARBY SCHOOL & BUSINESS

GET MORE INFORMATION

Maurice Cornett

Maurice Cornett

Broker Associate License ID: 19001105, 3607323, 475.201736

+1(219) 781-1169

Name
Phone*
Message

Go tour this home

14757 W 84th CT









