
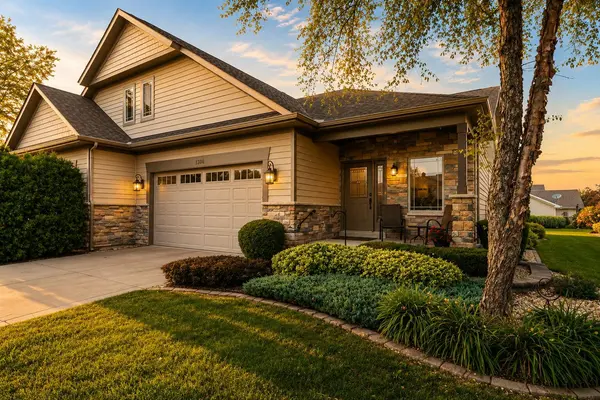
9390 W 107th PL, St. John, IN 46373
53
See all 53 photos
$440,000
Est. payment /mo
3 Beds
3 Baths
3,072 SqFt
Pending

9390 W 107th PL St. John, IN 46373

REQUEST A TOUR If you would like to see this home without being there in person, select the "Virtual Tour" option and your agent will contact you to discuss available opportunities.
In-PersonVirtual Tour

UPDATED:

Key Details

Property Type Townhouse

Sub Type Townhouse

Listing Status Pending

Purchase Type For Sale

Square Footage 3,072 sqft

Price per Sqft $143

Subdivision The Gates Of St. John

MLS Listing ID 843672

Bedrooms 3

Full Baths 3

HOA Fees $393/qua

HOA Y/N Yes

Year Built 2013

Annual Tax Amount $4,311

Tax Year 2025

Lot Size 5,227 Sqft

Acres 0.12

Property Sub-Type Townhouse

Property Description

Welcome to 9390 W 107th Place in St. John! Meticulously maintained and absolutely pristine, this ranch-style townhome shows like new! Pride of ownership is evident from the moment you step inside, with every space exceptionally cared for and move-in ready. This spacious ranch-style townhome offers an impressive combination of main-level living and a finished basement with room to spread out. Step inside to an open and inviting layout featuring a generous living room, dedicated dining area, and spacious kitchen which is perfect for everyday living and entertaining. The main level features three bedrooms, including a comfortable primary suite with a private bath and walk-in closet. An additional full bath, convenient main-level laundry, and plenty of storage add to the home's functional layout. Thoughtful accessibility features include a walk-in soaking tub with grab bar, offering added comfort and convenience. The finished basement truly sets this home apart, offering a large recreation room, private office, additional room, full bath, walk-in closet, and storage space. Whether you need a home office, hobby space, workout area, guest accommodations, or simply more room to relax and entertain, the possibilities are exceptional. With generous room sizes, abundant storage, and the convenience of ranch-style living paired with an expansive finished basement, this St. John townhome offers much more space than you might expect. Step outside and enjoy the concrete patio, offering the perfect spot for morning coffee, grilling, outdoor dining, or simply relaxing and enjoying the outdoors. Move in and make it your own!

Location

State IN

County Lake

Rooms

Basement Finished, Storage Space, Sump Pump, Interior Entry, Full

Interior

Interior Features Double Vanity, Walk-In Closet(s), Eat-in Kitchen

Heating Forced Air, Natural Gas

Fireplace N

Appliance Dryer, Water Softener Owned, Washer, Stainless Steel Appliance(s), Refrigerator, Microwave, Gas Range, Freezer, Dishwasher

Exterior

Parking Features Attached, Garage Faces Front, Driveway, Concrete

Garage Spaces 2.5

Amenities Available Maintenance Grounds, Snow Removal

View Y/N true

View Neighborhood

Accessibility Other

Handicap Access Other

Building

Lot Description Back Yard

Story One

Sewer Public Sewer

Water Public

Level or Stories One

Others

HOA Fee Include Maintenance Grounds,Snow Removal

Tax ID 451503355016000015

SqFt Source Assessor

Acceptable Financing NRA20260808010156601600000000

Listing Terms NRA20260808010156601600000000

Virtual Tour https://zooom-media-usa.aryeo.com/videos/019fe770-8e25-7033-b22f-b8d7ac844616


Listed by eXp Realty, LLC • Kaitlyn Lydon

Save 24K + On Your Next Home

Watch this step by step blueprint on how to get the best home at the best price in the best neighborhood by using our EquityPath System ™ for free.


BOOK YOUR DISCOVERY CALL TODAY | Unlock your free access to the EquityPath System™ 👉

As Featured On

Maurice is an incredible agent and an even better person. Whether you're buying or selling, he keeps everything on track and goes above and beyond to ensure a smooth transaction. Truly the #1 realtor around!

Karen M

Buy Smart. Negotiate Hard. Close Like a Pro.

Ready to buy your dream home with confidence? The Home Buyer Success Academy is your step-by-step guide to mastering the entire process—from smart financial planning with AI to negotiating like a pro and closing with ease. Inside, you’ll find 11 powerful chapters designed to make you feel informed, empowered, and in control. Say goodbye to confusion and hello to clarity. This is more than a course—it’s your roadmap to homeownership.

Download The E-Book Here

Learn how our mortgage concierge program will save you 24K on virtually any home on the market!

BOOK YOUR DISCOVERY CALL TODAY | Unlock your free access to the EquityPath System™ 👉

NEARBY SCHOOL & BUSINESS

GET MORE INFORMATION

Maurice Cornett

Maurice Cornett

Broker Associate License ID: 19001105, 3607323, 475.201736

+1(219) 781-1169

Name
Phone*
Message

Go tour this home

9390 W 107th PL









