
8938 Pettit DR, Highland, IN 46322
38
See all 38 photos
$340,000
Est. payment /mo
Save
4 Beds
2 Baths
2,233 SqFt
Active

8938 Pettit DR Highland, IN 46322

Save
REQUEST A TOUR If you would like to see this home without being there in person, select the "Virtual Tour" option and your agent will contact you to discuss available opportunities.
In-PersonVirtual Tour

UPDATED:

Key Details

Property Type Single Family Home

Sub Type Single Family Residence

Listing Status Active

Purchase Type For Sale

Square Footage 2,233 sqft

Price per Sqft $152

Subdivision Fifth Street Estates First Add

MLS Listing ID 843145

Bedrooms 4

Full Baths 1

Three Quarter Bath 1

HOA Y/N No

Year Built 1957

Annual Tax Amount $3,223

Tax Year 2025

Lot Size 8,712 Sqft

Acres 0.2

Property Sub-Type Single Family Residence

Property Description

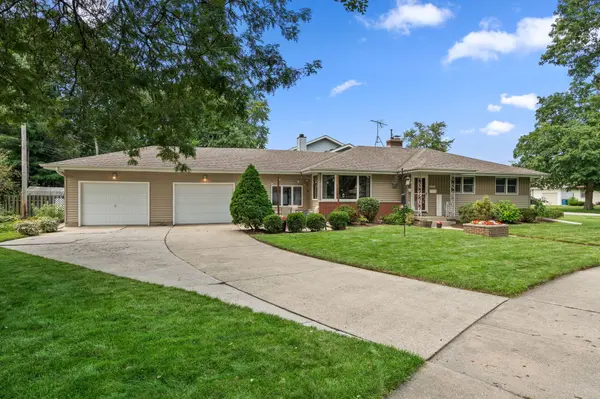
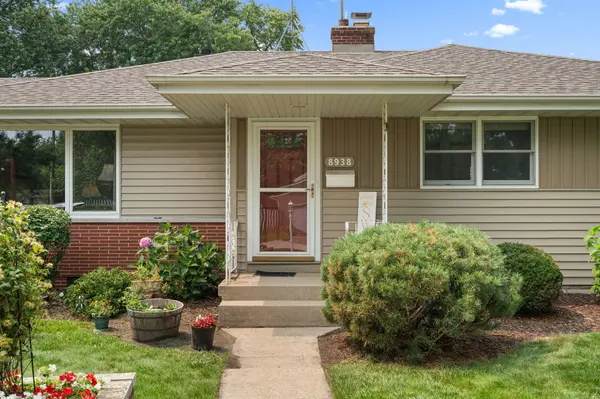
Welcome to 8938 Pettit Drive, a beautifully maintained ranch nestled on a landscaped corner lot in one of Highland's most established neighborhoods. Offering over 1,500 square feet on the main level--larger than many Highland ranches--this home combines timeless character, flexible living space, and exceptional care throughout. Step inside to a bright, inviting living room that flows into the kitchen, creating a comfortable space for both everyday living and entertaining. Much of the main level features beautifully refinished red oak hardwood floors, adding warmth and charm throughout. A standout feature is the versatile flex room connecting the attached garage to the home. Whether you need a family room, home office, playroom, hobby space, or additional entertaining area, this bonus space offers endless possibilities. The main level also includes three bedrooms and a full, updated bath, while the partially finished basement expands your living space with a fourth bedroom featuring a full egress window, a three-quarter bath, and additional room for recreation and storage. Beyond the home, you'll love everything Highland has to offer. Enjoy walking or biking the nearby Erie Lackawanna Trail, dining and shopping in downtown Highland, and the benefit of having top-rated Highland Christian School just one block away. It's a location that perfectly blends neighborhood charm with easy access to parks, local events, and everyday amenities. Lovingly cared for and thoughtfully updated over the years, this move-in-ready home offers the perfect combination of space, flexibility, and location. Come experience why so many people are proud to call Highland home!

Location

State IN

County Lake

Rooms

Basement Bath/Stubbed, Storage Space, Sump Pump, Partially Finished, Full

Interior

Interior Features Eat-in Kitchen, Country Kitchen, Tray Ceiling(s), Pantry, Laminate Counters

Heating Forced Air, Natural Gas

Fireplaces Number 1

Fireplaces Type Basement

Fireplace Y

Appliance Dryer, Washer, Stainless Steel Appliance(s), Refrigerator, Microwave, Gas Range, Dishwasher

Exterior

Exterior Feature Fire Pit, Rain Gutters

Parking Features Attached, Oversized, Garage Faces Front, Driveway, Concrete, Additional Parking, Garage Door Opener

Garage Spaces 2.0

Pool None

View Y/N true

View Neighborhood

Building

Lot Description Corner Lot, Landscaped, Front Yard, Few Trees

Story One

Sewer Public Sewer

Water Public

Level or Stories One

Schools

School District Highland School Town

Others

Tax ID 450728229005000026

SqFt Source Assessor

Acceptable Financing NRA20260730181311957412000000

Listing Terms NRA20260730181311957412000000


Listed by Brokerworks Group • Mark Plesha

Save 24K + On Your Next Home

Watch this step by step blueprint on how to get the best home at the best price in the best neighborhood by using our EquityPath System ™ for free.


BOOK YOUR DISCOVERY CALL TODAY | Unlock your free access to the EquityPath System™ 👉

As Featured On

Maurice is an incredible agent and an even better person. Whether you're buying or selling, he keeps everything on track and goes above and beyond to ensure a smooth transaction. Truly the #1 realtor around!

Karen M

Buy Smart. Negotiate Hard. Close Like a Pro.

Ready to buy your dream home with confidence? The Home Buyer Success Academy is your step-by-step guide to mastering the entire process—from smart financial planning with AI to negotiating like a pro and closing with ease. Inside, you’ll find 11 powerful chapters designed to make you feel informed, empowered, and in control. Say goodbye to confusion and hello to clarity. This is more than a course—it’s your roadmap to homeownership.

Download The E-Book Here

Learn how our mortgage concierge program will save you 24K on virtually any home on the market!

BOOK YOUR DISCOVERY CALL TODAY | Unlock your free access to the EquityPath System™ 👉

NEARBY SCHOOL & BUSINESS

GET MORE INFORMATION

Maurice Cornett

Maurice Cornett

Broker Associate License ID: 19001105, 3607323, 475.201736

+1(219) 781-1169

Name
Phone*
Message

Go tour this home

8938 Pettit DR









