
18591 Percy LN, Lowell, IN 46356
29
See all 29 photos
$294,900
Est. payment /mo
Save
3 Beds
3 Baths
1,840 SqFt
Price Dropped by $5K

18591 Percy LN Lowell, IN 46356

Save
REQUEST A TOUR If you would like to see this home without being there in person, select the "Virtual Tour" option and your agent will contact you to discuss available opportunities.
In-PersonVirtual Tour

Open House

Sun Sep 06, 12:00pm - 2:00pm

UPDATED:

Key Details

Property Type Townhouse

Sub Type Townhouse

Listing Status Active

Purchase Type For Sale

Square Footage 1,840 sqft

Price per Sqft $160

Subdivision Kingston Ridge

MLS Listing ID 843870

Bedrooms 3

Full Baths 1

Half Baths 1

Three Quarter Bath 1

HOA Fees $204/mo

HOA Y/N Yes

Year Built 2024

Annual Tax Amount $2,286

Tax Year 2025

Lot Size 3,049 Sqft

Acres 0.07

Property Sub-Type Townhouse

Property Description

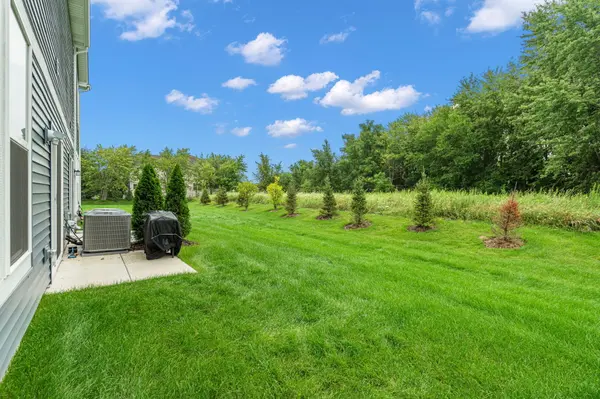
Welcome Home! This like-new 3-bedroom, 2.5-bath townhome offers just under 2,000 sq. ft. of beautifully designed living space, an open layout, and modern finishes throughout. Step inside to a spacious entryway that opens into the bright and inviting living room, with an open-concept layout flowing seamlessly into the kitchen. The kitchen features quartz countertops, stainless steel appliances, and a generous pantry, creating a functional and stylish space perfect for everyday living and entertaining. Abundant natural light fills the main living area, creating a warm and inviting atmosphere. Fresh paint throughout and thoughtful personal touches make this home truly move-in ready! A beautiful staircase leads upstairs to three spacious bedrooms. The main bedroom features a private ensuite bathroom with a double vanity and walk-in closet. Upstairs, you'll also find the convenience of a dedicated laundry room, two additional bedrooms, and a full bathroom. Outside, enjoy the back patio with no backside neighbors, offering added privacy and a peaceful setting. Smart home features include a video doorbell, smart lock, and smart thermostat for added convenience. Plus, you're just steps from the community pool, splash pad, and park! With the HOA covering lawn care and snow removal, you can spend less time on maintenance and more time enjoying everything this home and community have to offer. Schedule your showing today!

Location

State IN

County Lake

Interior

Interior Features Double Vanity, Walk-In Closet(s), Stone Counters, Pantry, Open Floorplan, Kitchen Island

Heating Forced Air, Natural Gas

Fireplace N

Appliance Dryer, Washer, Stainless Steel Appliance(s), Refrigerator, Microwave, Gas Range, Dishwasher, Disposal

Exterior

Parking Features Concrete, Garage Faces Front, Driveway

Garage Spaces 2.0

Pool In Ground

Amenities Available Park, Pool, Playground

View Y/N true

View Neighborhood, Trees/Woods

Building

Lot Description Back Yard, Landscaped

Story Two

Sewer Public Sewer

Water Public

Level or Stories Two

Others

HOA Fee Include Maintenance Grounds,Snow Removal

Tax ID 451927427033000038

SqFt Source Assessor

Acceptable Financing NRA20260814023228478279000000

Listing Terms NRA20260814023228478279000000


Listed by Realty Executives Premier • Brittany Zandstra

Save 24K + On Your Next Home

Watch this step by step blueprint on how to get the best home at the best price in the best neighborhood by using our EquityPath System ™ for free.


BOOK YOUR DISCOVERY CALL TODAY | Unlock your free access to the EquityPath System™ 👉

As Featured On

Maurice is an incredible agent and an even better person. Whether you're buying or selling, he keeps everything on track and goes above and beyond to ensure a smooth transaction. Truly the #1 realtor around!

Karen M

Buy Smart. Negotiate Hard. Close Like a Pro.

Ready to buy your dream home with confidence? The Home Buyer Success Academy is your step-by-step guide to mastering the entire process—from smart financial planning with AI to negotiating like a pro and closing with ease. Inside, you’ll find 11 powerful chapters designed to make you feel informed, empowered, and in control. Say goodbye to confusion and hello to clarity. This is more than a course—it’s your roadmap to homeownership.

Download The E-Book Here

Learn how our mortgage concierge program will save you 24K on virtually any home on the market!

BOOK YOUR DISCOVERY CALL TODAY | Unlock your free access to the EquityPath System™ 👉

NEARBY SCHOOL & BUSINESS

GET MORE INFORMATION

Maurice Cornett

Maurice Cornett

Broker Associate License ID: 19001105, 3607323, 475.201736

+1(219) 781-1169

Name
Phone*
Message

Go tour this home

18591 Percy LN









