
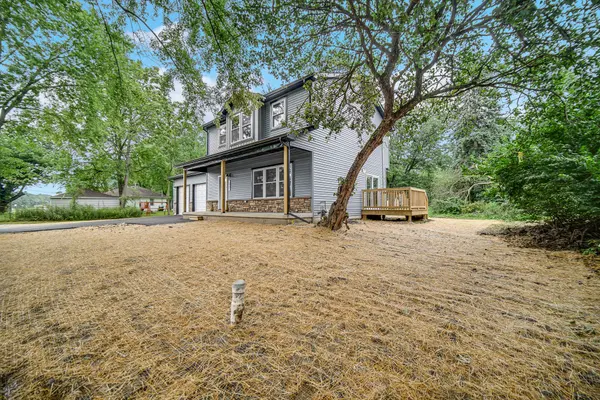
67 E 71st AVE, Merrillville, IN 46410
21
See all 21 photos
$299,900
Est. payment /mo
Save
3 Beds
2 Baths
1,500 SqFt
Pending

67 E 71st AVE Merrillville, IN 46410

Save
REQUEST A TOUR If you would like to see this home without being there in person, select the "Virtual Tour" option and your agent will contact you to discuss available opportunities.
In-PersonVirtual Tour

UPDATED:

Key Details

Property Type Single Family Home

Sub Type Single Family Residence

Listing Status Pending

Purchase Type For Sale

Square Footage 1,500 sqft

Price per Sqft $199

MLS Listing ID 843880

Bedrooms 3

Full Baths 2

HOA Y/N No

Year Built 2026

Annual Tax Amount $1,662

Tax Year 2025

Lot Size 1,742 Sqft

Acres 0.04

Property Sub-Type Single Family Residence

Property Description

Welcome home to this stunning new-construction two-story home offering 3 spacious bedrooms, 2.5 bathrooms, and a 2.5-car garage. From the moment you arrive, the inviting covered front porch sets the tone for the modern comfort and thoughtful design found throughout. Step inside to a bright and spacious living room featuring impressive 9-foot ceilings, beautiful hardwood flooring, a ceiling fan, and an abundance of natural light. The open-concept layout flows seamlessly into the eat-in kitchen, showcasing striking 42-inch blue cabinetry, generous cabinet space, elegant quartz countertops, and a four-piece stainless-steel appliance package. A dedicated dining area provides the perfect setting for everyday meals or entertaining and leads through patio doors to the rear deck for easy indoor-outdoor living. The main level also features a conveniently located laundry room and half bath. Upstairs, you'll find three generously sized, carpeted bedrooms. The primary suite offers a spacious retreat complete with a large walk-in closet and private ensuite bath featuring a beautifully tiled tub surround, coordinating gray-and-brown countertops, and stylish gray tile flooring. Two additional bedrooms provide plenty of space for family, guests, or a home office and share a full bathroom featuring a brown double vanity, brown-and-gray tiled tub surround, and coordinating tile flooring. Complete with an oversized 2.5-car garage, this move-in-ready new construction combines modern finishes, functional living space, and contemporary style. Conveniently located near Merrillville's popular shopping centers, restaurants, entertainment, and major roadways, you'll have everyday conveniences just minutes from your front door.

Location

State IN

County Lake

Zoning residential

Rooms

Basement Crawl Space

Interior

Interior Features Ceiling Fan(s), Walk-In Closet(s), High Ceilings, Eat-in Kitchen, Double Vanity

Heating Forced Air, Natural Gas

Fireplace N

Appliance Dishwasher, Stainless Steel Appliance(s), Refrigerator, Microwave, Gas Range

Exterior

Exterior Feature None

Parking Features Driveway, Garage Faces Front

Garage Spaces 25.0

Pool None

View Y/N true

View Neighborhood

Building

Lot Description Back Yard, Front Yard, Few Trees

Story Two

Sewer Public Sewer

Water Well

Level or Stories Two

Schools

School District Merrillville

Others

Tax ID 451215151013000030

SqFt Source Builder

Security Features Smoke Detector(s)

Acceptable Financing NRA20260812164724498737000000

Listing Terms NRA20260812164724498737000000


Listed by Keller Williams Preferred Real • Jessica Lee

Save 24K + On Your Next Home

Watch this step by step blueprint on how to get the best home at the best price in the best neighborhood by using our EquityPath System ™ for free.


BOOK YOUR DISCOVERY CALL TODAY | Unlock your free access to the EquityPath System™ 👉

As Featured On

Maurice is an incredible agent and an even better person. Whether you're buying or selling, he keeps everything on track and goes above and beyond to ensure a smooth transaction. Truly the #1 realtor around!

Karen M

Buy Smart. Negotiate Hard. Close Like a Pro.

Ready to buy your dream home with confidence? The Home Buyer Success Academy is your step-by-step guide to mastering the entire process—from smart financial planning with AI to negotiating like a pro and closing with ease. Inside, you’ll find 11 powerful chapters designed to make you feel informed, empowered, and in control. Say goodbye to confusion and hello to clarity. This is more than a course—it’s your roadmap to homeownership.

Download The E-Book Here

Learn how our mortgage concierge program will save you 24K on virtually any home on the market!

BOOK YOUR DISCOVERY CALL TODAY | Unlock your free access to the EquityPath System™ 👉

NEARBY SCHOOL & BUSINESS

GET MORE INFORMATION

Maurice Cornett

Maurice Cornett

Broker Associate License ID: 19001105, 3607323, 475.201736

+1(219) 781-1169

Name
Phone*
Message

Go tour this home

67 E 71st AVE









