
534 Robyn RD, Valparaiso, IN 46385
38
See all 38 photos
$349,900
Est. payment /mo
Save
5 Beds
3 Baths
2,786 SqFt
Pending

534 Robyn RD Valparaiso, IN 46385

Save
REQUEST A TOUR If you would like to see this home without being there in person, select the "Virtual Tour" option and your agent will contact you to discuss available opportunities.
In-PersonVirtual Tour

UPDATED:

Key Details

Property Type Single Family Home

Sub Type Single Family Residence

Listing Status Pending

Purchase Type For Sale

Square Footage 2,786 sqft

Price per Sqft $125

Subdivision Valley Commons 2Nd Add

MLS Listing ID 843876

Bedrooms 5

Full Baths 2

Half Baths 1

HOA Fees $312/ann

HOA Y/N Yes

Year Built 1976

Annual Tax Amount $2,771

Tax Year 2025

Lot Size 8,712 Sqft

Acres 0.2

Property Sub-Type Single Family Residence

Property Description

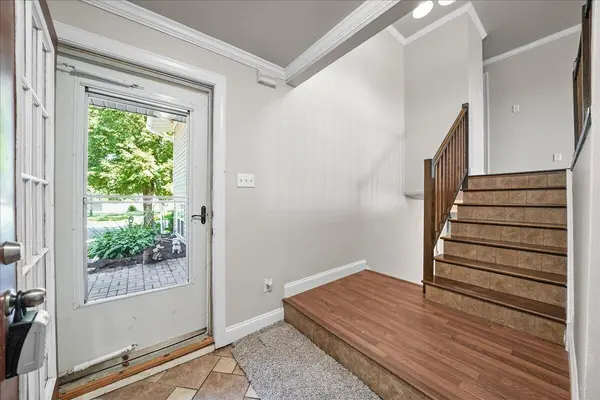
Welcome home to this beautifully remodeled and exceptionally spacious bi-level in Union Township! Designed with room to grow, gather, and make memories, this 5-bedroom, 3-bath home offers an abundance of living space and a versatile layout that truly gives everyone room to spread out. From the moment you step inside, you'll notice the bright, welcoming feel created by an abundance of natural light and a neutral color palette. The main living room features beautiful laminate flooring, built-in bookshelves, and a cozy window seat -- the perfect spot for relaxing, reading, or enjoying time together. At the heart of the home is the expansive kitchen, offering an abundance of cabinetry, pantry storage, and a movable island. Whether it's busy weekday mornings, family dinners, or hosting friends, there's plenty of space to make this kitchen the gathering place of the home. The flexible floor plan includes 5 bedrooms, 3 bathrooms, 2 recreation rooms, and a large finished laundry room, providing plenty of options for bedrooms, play space, a home office, hobby area, or additional entertaining space. Outside, enjoy the peaceful backdrop of a farmer's field, offering an open setting and a little extra breathing room behind the home. Beautifully remodeled, thoughtfully maintained, and filled with space for the whole family...this is the kind of home where you can settle in, spread out, and create memories for years to come. Come see everything this home has to offer!

Location

State IN

County Porter

Interior

Interior Features Ceiling Fan(s), Walk-In Closet(s), Recessed Lighting, Eat-in Kitchen, Entrance Foyer

Heating Forced Air, Natural Gas

Fireplace N

Appliance Dishwasher, Range Hood, Gas Range

Exterior

Exterior Feature Rain Gutters

Parking Features Attached, Paved, Oversized, Garage Faces Front, Driveway, Additional Parking

Garage Spaces 2.5

Fence Back Yard

Pool None

Amenities Available None

View Y/N true

View Neighborhood

Building

Lot Description Back Yard, Rectangular Lot, Front Yard, Few Trees

Story Bi-Level

Sewer Public Sewer

Water Public

Level or Stories Bi-Level

Schools

School District Union Township

Others

HOA Fee Include Trash

Tax ID 640906426010000019

SqFt Source Assessor

Acceptable Financing NRA20260813002357617978000000

Listing Terms NRA20260813002357617978000000


Listed by Listing Leaders Executive RE • Michele Forrest

Save 24K + On Your Next Home

Watch this step by step blueprint on how to get the best home at the best price in the best neighborhood by using our EquityPath System ™ for free.


BOOK YOUR DISCOVERY CALL TODAY | Unlock your free access to the EquityPath System™ 👉

As Featured On

Maurice is an incredible agent and an even better person. Whether you're buying or selling, he keeps everything on track and goes above and beyond to ensure a smooth transaction. Truly the #1 realtor around!

Karen M

Buy Smart. Negotiate Hard. Close Like a Pro.

Ready to buy your dream home with confidence? The Home Buyer Success Academy is your step-by-step guide to mastering the entire process—from smart financial planning with AI to negotiating like a pro and closing with ease. Inside, you’ll find 11 powerful chapters designed to make you feel informed, empowered, and in control. Say goodbye to confusion and hello to clarity. This is more than a course—it’s your roadmap to homeownership.

Download The E-Book Here

Learn how our mortgage concierge program will save you 24K on virtually any home on the market!

BOOK YOUR DISCOVERY CALL TODAY | Unlock your free access to the EquityPath System™ 👉

NEARBY SCHOOL & BUSINESS

GET MORE INFORMATION

Maurice Cornett

Maurice Cornett

Broker Associate License ID: 19001105, 3607323, 475.201736

+1(219) 781-1169

Name
Phone*
Message

Go tour this home

534 Robyn RD









