
9650 N 250, Wheatfield, IN 46392
64
See all 64 photos
$624,900
Est. payment /mo
Save
3 Beds
3 Baths
3,610 SqFt
Pending

9650 N 250 Wheatfield, IN 46392

Save
REQUEST A TOUR If you would like to see this home without being there in person, select the "Virtual Tour" option and your agent will contact you to discuss available opportunities.
In-PersonVirtual Tour

UPDATED:

Key Details

Property Type Single Family Home

Sub Type Single Family Residence

Listing Status Pending

Purchase Type For Sale

Square Footage 3,610 sqft

Price per Sqft $173

Subdivision Woods Sub

MLS Listing ID 844493

Bedrooms 3

Full Baths 2

Three Quarter Bath 1

HOA Y/N No

Year Built 2017

Annual Tax Amount $2,176

Tax Year 2025

Lot Size 10.050 Acres

Acres 10.05

Property Sub-Type Single Family Residence

Property Description

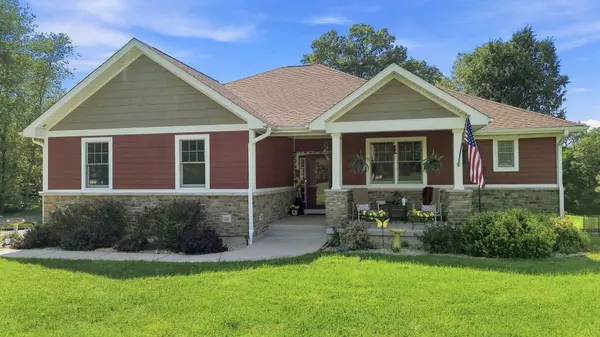
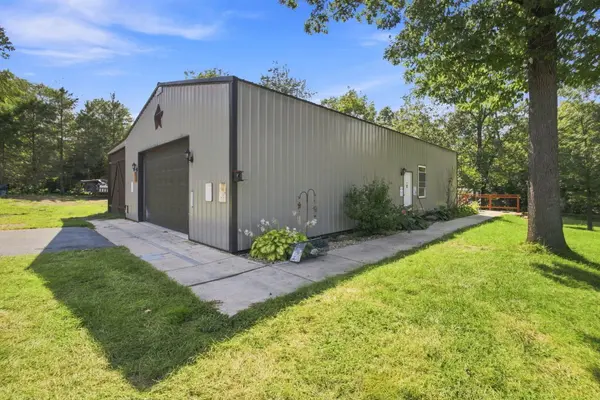
The custom-built woodland sanctuary you have been waiting for! Nestled on over 10 heavily wooded acres, this 2014 custom ranch features a fully finished walk-out basement, a stocked pond, & unparalleled amenities. Inside, the expansive open-concept main floor is designed for effortless entertaining. The living room is anchored by a stone fireplace flanked by custom built-in shelving, flowing seamlessly into the gourmet kitchen and dining areas. The kitchen is a chef's dream, boasting a massive walk-in pantry and a full-length central island with seating for 4. From the dining room, step out onto an enormous elevated deck built for summer hosting. The spacious main-level primary suite serves as a true retreat, offering a massive walk-in closet, a private bathroom, and direct deck access. A generous second bedroom & a full hallway bath round out this level. The finished walk-out basement doubles your living space & offers incredible versatility. A massive open entertaining room features a cozy wood-burning stove & ground-level walk-out access to a covered rear patio. This lower level also hosts a huge third bedroom with an egress window, a massive bathroom with a 60-inch shower, & a flexible room with a closet--perfect for a home office, gym, or craft studio. Hidden beneath the front porch is a concrete-enclosed safe room for ultimate security and peace of mind. The outdoor living is amazing, Enjoy the stocked pond with a dock, a custom fire pit area wrapped in built-in swings, a custom chicken coop, and a whole-house backup generator. Hobbyists will love the ultimate 30x54x12 pole barn, which features a heated 30x35 shop, a separate 30x18 wood shop with a full storage loft, and a 12x54 lean-to capable of parking two additional vehicles or boats The gorgeous 10-acre parcel is peppered with fruit trees & covered in oaks, teeming with local deer and turkey, and fully accessible via custom-cut riding and walking trails. There are simply too many features to list!

Location

State IN

County Jasper

Rooms

Basement Finished, Walk-Out Access, Storage Space, Full

Interior

Interior Features Ceiling Fan(s), Walk-In Closet(s), Vaulted Ceiling(s), Pantry, Open Floorplan, Kitchen Island, High Ceilings, Eat-in Kitchen, Entrance Foyer, Double Vanity

Heating Other, Propane

Fireplaces Number 1

Fireplaces Type Family Room, Gas Log

Fireplace Y

Appliance Dryer, Washer, Refrigerator, Other, Gas Range

Exterior

Exterior Feature Fire Pit, Storage, Rain Gutters

Parking Features Attached, Paved, Garage Faces Side, Driveway, Asphalt, Additional Parking

Garage Spaces 6.0

Pool None

View Y/N true

View Neighborhood, Trees/Woods, Pond

Building

Lot Description Back Yard, Horses Allowed, Wooded, Sprinklers In Front, Front Yard

Story One

Sewer Septic Tank

Water Well

Level or Stories One

Schools

School District Kankakee Valley

Others

Tax ID 0130021000

SqFt Source Assessor

Acceptable Financing NRA20260820182143106817000000

Listing Terms NRA20260820182143106817000000


Listed by Countryside Realty • Daniel Walstra

Save 24K + On Your Next Home

Watch this step by step blueprint on how to get the best home at the best price in the best neighborhood by using our EquityPath System ™ for free.


BOOK YOUR DISCOVERY CALL TODAY | Unlock your free access to the EquityPath System™ 👉

As Featured On

Maurice is an incredible agent and an even better person. Whether you're buying or selling, he keeps everything on track and goes above and beyond to ensure a smooth transaction. Truly the #1 realtor around!

Karen M

Buy Smart. Negotiate Hard. Close Like a Pro.

Ready to buy your dream home with confidence? The Home Buyer Success Academy is your step-by-step guide to mastering the entire process—from smart financial planning with AI to negotiating like a pro and closing with ease. Inside, you’ll find 11 powerful chapters designed to make you feel informed, empowered, and in control. Say goodbye to confusion and hello to clarity. This is more than a course—it’s your roadmap to homeownership.

Download The E-Book Here

Learn how our mortgage concierge program will save you 24K on virtually any home on the market!

BOOK YOUR DISCOVERY CALL TODAY | Unlock your free access to the EquityPath System™ 👉

NEARBY SCHOOL & BUSINESS

GET MORE INFORMATION

Maurice Cornett

Maurice Cornett

Broker Associate License ID: 19001105, 3607323, 475.201736

+1(219) 781-1169

Name
Phone*
Message

Go tour this home

9650 N 250









