
40 Karner Blue CT, Chesterton, IN 46304
41
See all 41 photos
$419,900
Est. payment /mo
Save
4 Beds
3 Baths
2,735 SqFt
New

40 Karner Blue CT Chesterton, IN 46304

Save
REQUEST A TOUR If you would like to see this home without being there in person, select the "Virtual Tour" option and your agent will contact you to discuss available opportunities.
In-PersonVirtual Tour

UPDATED:

Key Details

Property Type Single Family Home

Sub Type Single Family Residence

Listing Status Active

Purchase Type For Sale

Square Footage 2,735 sqft

Price per Sqft $153

Subdivision Preserve - Ph 3

MLS Listing ID 844618

Bedrooms 4

Full Baths 2

Half Baths 1

HOA Fees $200/ann

HOA Y/N Yes

Year Built 2026

Annual Tax Amount $6

Tax Year 2025

Lot Size 8,276 Sqft

Acres 0.19

Property Sub-Type Single Family Residence

Property Description

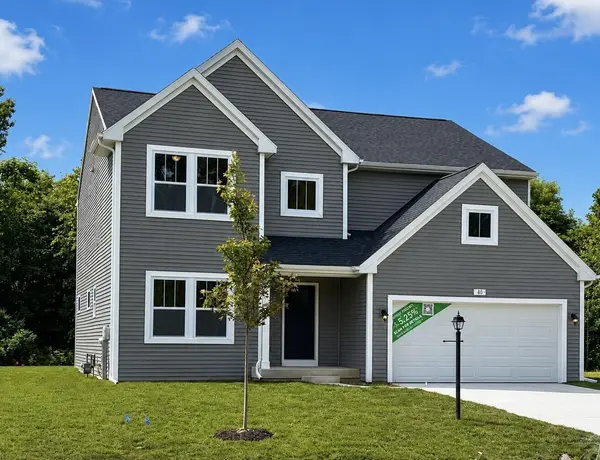
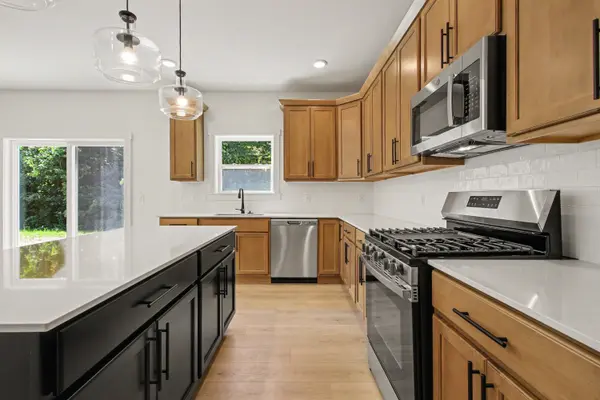
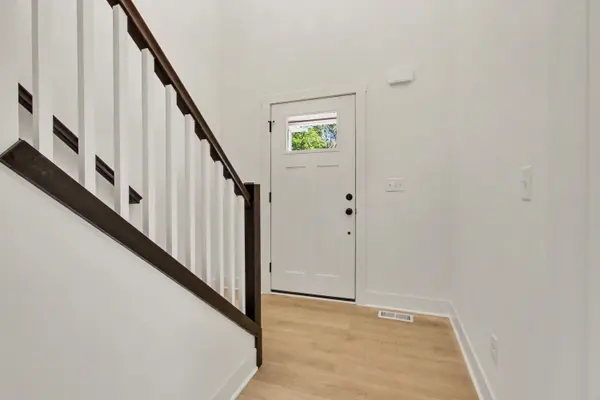
Construction Complete - July! MOVE IN READY! The Preserve in the Duneland School Corp. This 2,735 square foot home makes an unforgettable impression. Off the foyer, a private den with French doors offers a quiet, refined space for a home office or study, while a discreetly placed powder room at the front of the home adds convenience without interrupting the flow. The heart of the home unfolds into a spacious great room filled with natural light and inviting views of the backyard. A dedicated dining nook bridges the great room and kitchen, with sliding glass doors that extend gatherings outdoors. The kitchen is both expansive and elegant, anchored by a striking 72-inch island with pendant lighting and an extended edge for barstool seating. Quartz countertops, a tile backsplash, and stainless steel range, dishwasher, and microwave complement the modern, open layout, while a large pantry adds impressive built-in storage. The mudroom connects seamlessly to the attached garage and includes a built-in bench and oversized walk-in closet, creating an organized landing zone for everyday living. Upstairs, four bedrooms each feature their own walk-in closet, offering exceptional storage and personal space, along with a well-appointed full bath that serves the secondary bedrooms with comfort and convenience. A conveniently located laundry room on this level adds everyday ease right where it's needed most. The primary suite stands out as a true retreat, complete with a private bath and an oversized walk-in closet designed to impress. Blending dramatic architectural elements with thoughtful functionality, this home delivers the kind of space, style, and presence that leaves a lasting impact. RESNET energy smart construction will save an estimated 1,699 annually. Actual savings may vary; see HERSA(r) Rating Certificate and Energy Smart Flyer for details. Home includes a 10-year structural warranty, offering lasting peace of mind. Contact our team to schedule your private tour today!

Location

State IN

County Porter

Rooms

Basement Full, Unfinished

Interior

Interior Features Entrance Foyer, Walk-In Closet(s), Pantry, Open Floorplan, Kitchen Island, Eat-in Kitchen

Heating Forced Air, Natural Gas

Fireplace N

Appliance Dishwasher, Microwave, Gas Range

Exterior

Exterior Feature Private Yard

Parking Features Attached, Kitchen Level, Garage Faces Front, Driveway, Garage Door Opener

Garage Spaces 2.0

Amenities Available Other

View Y/N true

View Neighborhood

Building

Lot Description Other, Sprinklers In Rear, Sprinklers In Front

Story Two

Sewer Public Sewer

Water Public

Level or Stories Two

Schools

School District Duneland School Corporation

Others

HOA Fee Include Other

Tax ID 640611454001000006

Acceptable Financing NRA20260901023858418088000000

Listing Terms NRA20260901023858418088000000


Listed by Copper Bay Realty, LLC • Eric Kovalak

Save 24K + On Your Next Home

Watch this step by step blueprint on how to get the best home at the best price in the best neighborhood by using our EquityPath System ™ for free.


BOOK YOUR DISCOVERY CALL TODAY | Unlock your free access to the EquityPath System™ 👉

As Featured On

Maurice is an incredible agent and an even better person. Whether you're buying or selling, he keeps everything on track and goes above and beyond to ensure a smooth transaction. Truly the #1 realtor around!

Karen M

Buy Smart. Negotiate Hard. Close Like a Pro.

Ready to buy your dream home with confidence? The Home Buyer Success Academy is your step-by-step guide to mastering the entire process—from smart financial planning with AI to negotiating like a pro and closing with ease. Inside, you’ll find 11 powerful chapters designed to make you feel informed, empowered, and in control. Say goodbye to confusion and hello to clarity. This is more than a course—it’s your roadmap to homeownership.

Download The E-Book Here

Learn how our mortgage concierge program will save you 24K on virtually any home on the market!

BOOK YOUR DISCOVERY CALL TODAY | Unlock your free access to the EquityPath System™ 👉

NEARBY SCHOOL & BUSINESS

GET MORE INFORMATION

Maurice Cornett

Maurice Cornett

Broker Associate License ID: 19001105, 3607323, 475.201736

+1(219) 781-1169

Name
Phone*
Message

Go tour this home

40 Karner Blue CT









