
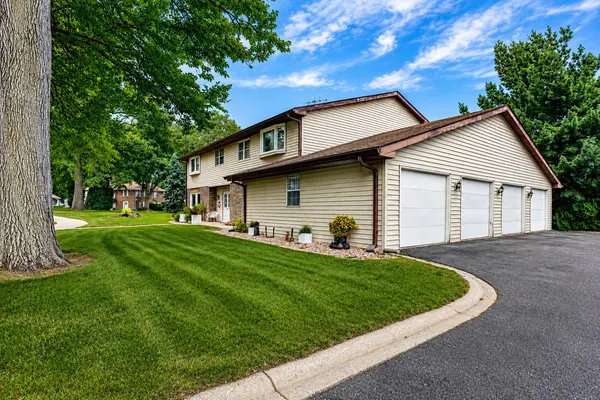
1845 Burgundy ST, Schererville, IN 46375
18
See all 18 photos
$225,000
Est. payment /mo
Save
2 Beds
1 Bath
1,128 SqFt
New

1845 Burgundy ST Schererville, IN 46375

Save
REQUEST A TOUR If you would like to see this home without being there in person, select the "Virtual Tour" option and your agent will contact you to discuss available opportunities.
In-PersonVirtual Tour

UPDATED:

Key Details

Property Type Condo

Sub Type Condominium

Listing Status Active

Purchase Type For Sale

Square Footage 1,128 sqft

Price per Sqft $199

Subdivision Oak Manor Condos Ph 02

MLS Listing ID 844691

Bedrooms 2

Full Baths 1

HOA Fees $248/mo

HOA Y/N Yes

Year Built 1975

Annual Tax Amount $1,073

Tax Year 2025

Property Sub-Type Condominium

Property Description

THE UPDATED CONDO YOU'VE BEEN WAITING FOR! Welcome to Oak Manor, ideally located just steps from lovely downtown Schererville & Redar Park, minutes away from US30, restaurants & shopping! This beautifully remodeled 2-bedroom upper-level ranch condo offers move-in-ready convenience with stylish updates throughout. The seller has truly done all the work for you! Step inside & you'll immediately appreciate the beautiful engineered wood flooring flowing through the living, dining rm, and kitchen. Updated kitchen features white cabinetry, gorgeous quartz countertops & brand-new stainless-steel appliances--a perfect combination of style and functionality. Fully remodeled bathroom is a standout, featuring a custom-tiled shower/tub surround, custom tiled shampoo/soap niche, glass shower door, tiled plank flooring, single-sink vanity with bronze faucet, framed wall-hung mirror, & updated vanity lighting. Spacious 15' x 12' primary bedroom offers neutral carpeting, ceiling fan/light, & a huge walk-in closet. The generous 15' x 10' second bedroom features a dbl-door closet, providing plenty of space for guests or an office. Additional features include solid 2-panel doors & updated trim, an in-unit laundry area with a space-saving stackable washer & dryer. For added peace of mind, a new furnace and A/C were replaced in Nov 2023. Private 1-car garage, plus street parking for guests. Enjoy the ease of maintenance-free living at Oak Manor. The monthly HOA fee provides exceptional value & includes common area insurance, common area & exterior maintenance including the roof, exterior doors & structure, lawn care, snow removal, garbage & halls. PETS WELCOME. Residents also have access to clubhouse amenities including a fitness room, sauna, tennis courts, & basketball courts. LOW, LOW INDIANA PROPERTY TAXES! A beautifully updated condo in this location is hard to find--and this one won't last long! Schedule your private showing today and make Oak Manor your new home!

Location

State IN

County Lake

Zoning residential

Interior

Interior Features Ceiling Fan(s), Walk-In Closet(s), Stone Counters

Heating Forced Air

Fireplace N

Appliance Dryer, Washer, Stainless Steel Appliance(s), Refrigerator, Microwave, Gas Water Heater, Gas Range, Dishwasher, Disposal

Exterior

Exterior Feature None

Parking Features Attached, Paved, On Street, Garage Faces Side, Driveway, Asphalt, Garage Door Opener

Garage Spaces 1.5

Pool None

Amenities Available Landscaping, Snow Removal, Management, Maintenance Grounds

View Y/N true

View Neighborhood

Building

Lot Description Back Yard, Landscaped

Story One

Sewer Public Sewer

Water Public

Level or Stories One

Schools

School District Lake Central

Others

HOA Fee Include Maintenance Grounds,Other,Trash,Snow Removal

Tax ID 451115151047000036

SqFt Source Assessor

Security Features Smoke Detector(s)

Acceptable Financing NRA20260902134733534525000000

Listing Terms NRA20260902134733534525000000


Listed by McColly Real Estate • Kathy Burke

Save 24K + On Your Next Home

Watch this step by step blueprint on how to get the best home at the best price in the best neighborhood by using our EquityPath System ™ for free.


BOOK YOUR DISCOVERY CALL TODAY | Unlock your free access to the EquityPath System™ 👉

As Featured On

Maurice is an incredible agent and an even better person. Whether you're buying or selling, he keeps everything on track and goes above and beyond to ensure a smooth transaction. Truly the #1 realtor around!

Karen M

Buy Smart. Negotiate Hard. Close Like a Pro.

Ready to buy your dream home with confidence? The Home Buyer Success Academy is your step-by-step guide to mastering the entire process—from smart financial planning with AI to negotiating like a pro and closing with ease. Inside, you’ll find 11 powerful chapters designed to make you feel informed, empowered, and in control. Say goodbye to confusion and hello to clarity. This is more than a course—it’s your roadmap to homeownership.

Download The E-Book Here

Learn how our mortgage concierge program will save you 24K on virtually any home on the market!

BOOK YOUR DISCOVERY CALL TODAY | Unlock your free access to the EquityPath System™ 👉

NEARBY SCHOOL & BUSINESS

GET MORE INFORMATION

Maurice Cornett

Maurice Cornett

Broker Associate License ID: 19001105, 3607323, 475.201736

+1(219) 781-1169

Name
Phone*
Message

Go tour this home

1845 Burgundy ST









