
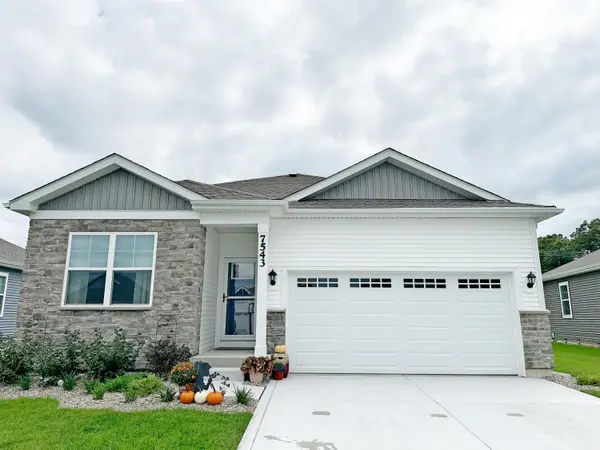
7543 E 116th PL, Winfield, IN 46307
32
See all 32 photos
$374,900
Est. payment /mo
Save
3 Beds
2 Baths
1,505 SqFt
New

7543 E 116th PL Winfield, IN 46307

Save
REQUEST A TOUR If you would like to see this home without being there in person, select the "Virtual Tour" option and your agent will contact you to discuss available opportunities.
In-PersonVirtual Tour

UPDATED:

Key Details

Property Type Single Family Home

Sub Type Single Family Residence

Listing Status Active

Purchase Type For Sale

Square Footage 1,505 sqft

Price per Sqft $249

Subdivision Latitude Ph 3 Sub

MLS Listing ID 845788

Bedrooms 3

Full Baths 1

Three Quarter Bath 1

HOA Fees $150/mo

HOA Y/N Yes

Year Built 2025

Annual Tax Amount $58

Tax Year 2025

Lot Size 8,141 Sqft

Acres 0.1869

Property Sub-Type Single Family Residence

Property Description

Welcome to this impeccable 3-bedroom, 2 bath RANCH home in the highly desirable Latitude subdivision--a truly maintenance free home loaded with thoughtful upgrades and modern conveniences. The foyer opens to two spacious guest bedrooms and a beautifully finished full bath, creating a private wing ideal for visitors or a home office. Down the hall, you'll find garage access, a separate laundry room (not your typical walk-through), and a coat closet. At the heart of the home, an inviting open concept living space delivers seamless flow and everyday comfort. The well appointed kitchen features, an island, a pantry, and custom pullout shelving added by the owners for enhanced functionality. The kitchen opens to a generous dining area and a spacious living room, making this layout an entertainer's delight. From the dining area, patio doors lead to your covered porch with lattice enclosure--a thoughtful upgrade by the current owners that creates a cozy, private outdoor retreat. The backyard features a berm for added privacy, giving you a peaceful space to unwind. The Primary Suite offers a serene escape with a walk-in shower, a well appointed bath with tall double bowl vanity, and a walk-in closet. Luxury vinyl flooring for ease of maintenance in the high traffic areas, complemented by new carpeting in the living room and primary bedroom, added by the owners. The full basement provides incredible potential, offering additional living space ready for your finishing touches. Two large, recessed window wells bring in abundant natural light. The garage is equally impressive with an epoxy floor and a convenient utility sink. 5 panel doors, recessed lighting. With Ten Thousand in owner added upgrades, this home is truly turnkey. A rare opportunity to own a modern, low maintenance ranch with thoughtful enhancements throughout. Move in ready and designed for today's lifestyle.

Location

State IN

County Lake

Rooms

Basement Unfinished

Interior

Interior Features Ceiling Fan(s), Walk-In Closet(s), Recessed Lighting, Pantry, Kitchen Island, Double Vanity

Heating Forced Air, Natural Gas

Fireplace N

Appliance Dryer, Washer, Stainless Steel Appliance(s), Refrigerator, Gas Water Heater, Gas Range, Dishwasher

Exterior

Exterior Feature Rain Gutters

Parking Features Attached, Garage Door Opener

Garage Spaces 2.0

Pool None

Amenities Available Maintenance Grounds, Snow Removal, Playground, Park

View Y/N true

View Neighborhood

Building

Lot Description Landscaped

Story One

Sewer Public Sewer

Water Public

Level or Stories One

Others

HOA Fee Include Maintenance Grounds,Snow Removal

Tax ID 451708459011000047

SqFt Source Builder

Security Features Smoke Detector(s)

Acceptable Financing NRA20260922214545071623000000

Listing Terms NRA20260922214545071623000000


Listed by Coldwell Banker Real Estate Gr • Daniel Cacich

Save 24K + On Your Next Home

Watch this step by step blueprint on how to get the best home at the best price in the best neighborhood by using our EquityPath System ™ for free.


BOOK YOUR DISCOVERY CALL TODAY | Unlock your free access to the EquityPath System™ 👉

As Featured On

Maurice is an incredible agent and an even better person. Whether you're buying or selling, he keeps everything on track and goes above and beyond to ensure a smooth transaction. Truly the #1 realtor around!

Karen M

Buy Smart. Negotiate Hard. Close Like a Pro.

Ready to buy your dream home with confidence? The Home Buyer Success Academy is your step-by-step guide to mastering the entire process—from smart financial planning with AI to negotiating like a pro and closing with ease. Inside, you’ll find 11 powerful chapters designed to make you feel informed, empowered, and in control. Say goodbye to confusion and hello to clarity. This is more than a course—it’s your roadmap to homeownership.

Download The E-Book Here

Learn how our mortgage concierge program will save you 24K on virtually any home on the market!

BOOK YOUR DISCOVERY CALL TODAY | Unlock your free access to the EquityPath System™ 👉

NEARBY SCHOOL & BUSINESS

GET MORE INFORMATION

Maurice Cornett

Maurice Cornett

Broker Associate License ID: 19001105, 3607323, 475.201736

+1(219) 781-1169

Name
Phone*
Message

Go tour this home

7543 E 116th PL









