
1125 Clinton ST, Gary, IN 46406
22
See all 22 photos
$239,900
Est. payment /mo
Save
3 Beds
2 Baths
1,632 SqFt
Price Dropped by $3K

1125 Clinton ST Gary, IN 46406

Save
REQUEST A TOUR If you would like to see this home without being there in person, select the "Virtual Tour" option and your agent will contact you to discuss available opportunities.
In-PersonVirtual Tour

UPDATED:

Key Details

Property Type Single Family Home

Sub Type Single Family Residence

Listing Status Active

Purchase Type For Sale

Square Footage 1,632 sqft

Price per Sqft $146

Subdivision W G Wrights 2Nd Add

MLS Listing ID 846017

Bedrooms 3

Full Baths 1

Three Quarter Bath 1

HOA Y/N No

Year Built 1967

Annual Tax Amount $1,779

Tax Year 2025

Lot Size 6,185 Sqft

Acres 0.142

Property Sub-Type Single Family Residence

Property Description

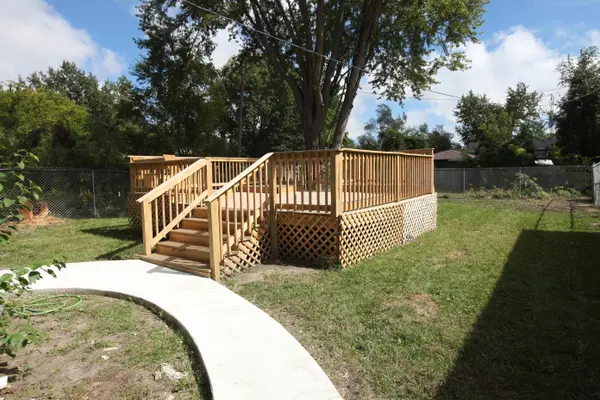
Stunning Bi-Level Home with Complete Renovation. Welcome to this beautifully transformed three-bedroom, two-bathroom bi-level home that perfectly blends modern comfort with thoughtful design. This property has been fully remodeled from top to bottom, creating a move-in ready sanctuary for today's discerning buyer. This home showcases impressive curb appeal with a brand new roof, fresh siding, and new windows throughout. These major exterior improvements not only enhance the home's visual impact but also provide years of worry-free living with improved energy efficiency and weather protection. The heart of this home is the completely renovated kitchen, featuring sleek stainless steel appliances that combine style with functionality. Every detail has been carefully considered to create a space that's both beautiful and practical for daily living. Thoughtful convenience meets luxury with the included washer and dryer, ensuring you can settle in without missing a beat. The thoughtful floor plan maximizes every square foot while maintaining an open, airy feel throughout. Step outside to discover your own private retreat - a custom-built deck that's perfect for morning coffee, evening entertaining, or simply unwinding after a long day. The backyard setting provides the ideal backdrop for creating lasting memories with family and friends. Practical needs are met with the attached one-car garage, offering both convenience and additional storage space. This home represents the perfect opportunity to enjoy modern living without the hassle of renovation projects. Every inch of this property reflects quality craftsmanship and attention to detail. From the updated bathrooms, family room fireplace to the custom outdoor space, this home is ready to welcome its next chapter. Don't miss the chance to make this exceptional property your own.

Location

State IN

County Lake

Interior

Interior Features Entrance Foyer, Recessed Lighting

Heating Central, Natural Gas

Fireplaces Number 1

Fireplaces Type Family Room, Lower Level

Fireplace Y

Appliance Dryer, Washer, Stainless Steel Appliance(s), Refrigerator, Range, Microwave, Gas Water Heater, Gas Range, Dishwasher

Exterior

Parking Features Attached, Garage Faces Front, Driveway, Concrete, Off Street, Garage Door Opener

Garage Spaces 1.0

Fence Back Yard, Fenced

Pool None

View Y/N true

View Neighborhood

Building

Lot Description Back Yard, Front Yard

Story Bi-Level

Sewer Public Sewer

Water Public

Level or Stories Bi-Level

Others

Tax ID 450712178010000004

SqFt Source Assessor

Security Features Carbon Monoxide Detector(s),Security Lights,Smoke Detector(s)

Acceptable Financing NRA20260926192424881621000000

Listing Terms NRA20260926192424881621000000


Listed by Umbrella Real Estate LLC • Jason Greer

Save 24K + On Your Next Home

Watch this step by step blueprint on how to get the best home at the best price in the best neighborhood by using our EquityPath System ™ for free.


BOOK YOUR DISCOVERY CALL TODAY | Unlock your free access to the EquityPath System™ 👉

As Featured On

Maurice is an incredible agent and an even better person. Whether you're buying or selling, he keeps everything on track and goes above and beyond to ensure a smooth transaction. Truly the #1 realtor around!

Karen M

Buy Smart. Negotiate Hard. Close Like a Pro.

Ready to buy your dream home with confidence? The Home Buyer Success Academy is your step-by-step guide to mastering the entire process—from smart financial planning with AI to negotiating like a pro and closing with ease. Inside, you’ll find 11 powerful chapters designed to make you feel informed, empowered, and in control. Say goodbye to confusion and hello to clarity. This is more than a course—it’s your roadmap to homeownership.

Download The E-Book Here

Learn how our mortgage concierge program will save you 24K on virtually any home on the market!

BOOK YOUR DISCOVERY CALL TODAY | Unlock your free access to the EquityPath System™ 👉

NEARBY SCHOOL & BUSINESS

GET MORE INFORMATION

Maurice Cornett

Maurice Cornett

Broker Associate License ID: 19001105, 3607323, 475.201736

+1(219) 781-1169

Name
Phone*
Message

Go tour this home

1125 Clinton ST









