
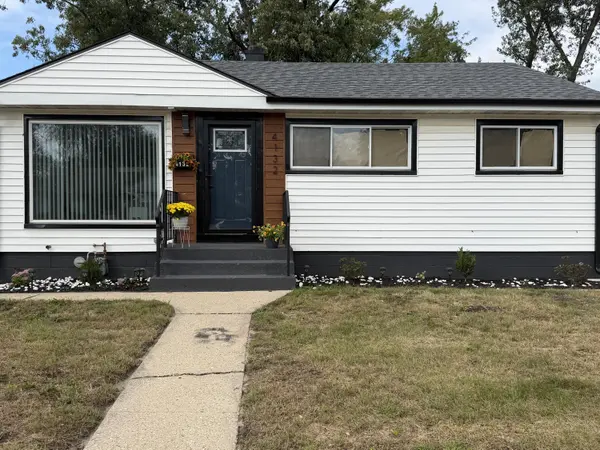
4132 E 11th PL, Gary, IN 46403
41
See all 41 photos
$244,900
Est. payment /mo
Save
4 Beds
2 Baths
2,021 SqFt
Active

4132 E 11th PL Gary, IN 46403

Save
REQUEST A TOUR If you would like to see this home without being there in person, select the "Virtual Tour" option and your agent will contact you to discuss available opportunities.
In-PersonVirtual Tour

UPDATED:

Key Details

Property Type Single Family Home

Sub Type Single Family Residence

Listing Status Active

Purchase Type For Sale

Square Footage 2,021 sqft

Price per Sqft $121

Subdivision Aetna Manor 02

MLS Listing ID 846019

Bedrooms 4

Full Baths 2

HOA Y/N No

Year Built 1952

Annual Tax Amount $1,360

Tax Year 2024

Lot Size 6,490 Sqft

Acres 0.149

Property Sub-Type Single Family Residence

Property Description

Impeccably renovated/transformed from top to bottom, this ranch home offers two levels of finished living space. Main level features 3 bedrooms, 1 full bath, dining room, kitchen and "back-kitchen/flex den." Beautifully refinished hardwood floors throughout living room, hallway and three bedrooms, large front room window and recessed lighting. Kitchen, dining room and entryway feature beautiful porcelain tile. Kitchen has new appliances, granite countertops, marble backsplash tile with beautiful gold flexes, a granite composite kitchen sink with beautiful light fixtures and a crystal chandelier in the dining room. The "Back-Kitchen/Flex Den," has beautiful luxury vinyl plank flooring, natural light as it has many windows and a countertop that extends from the kitchen for food prep or additional kitchen space for eating or conversation. The bathroom has beautiful wall tile, a shower niche and tasteful shower heads, faucets and towel holders. Both hallways have LED light fixtures and each bedroom has matching night lights that give subtle "night" light to each bedroom. Descend to the fully finished basement where you will find sleek new recessed lighting that brilliantly floods the basement with light ensuring the entire basement feels bright, open and airy. Notice the excellent workmanship to the crafted staircase. Once in the basement, there is a spacious area for entertaining, a movie theater or whatever the new owner desires. Luxury vinyl plank flooring that runs seamlessly into the 4th bedroom, which also has crisp recessed lighting. There is a large laundry room, under stairwell storage as well as a full bathroom with a beautiful shower door, floating sink and shelving. 1 car garage, fenced yard and a paved area in the yard. Wrought iron railings on both the front and back porches. New roof in 2025, water heater and furnace. Attention to detail throughout. Plenty of room for a growing family. Don't miss an opportunity to own a virtually brand new home.

Location

State IN

County Lake

Rooms

Basement Daylight, Walk-Out Access, Storage Space, Finished

Interior

Interior Features Crown Molding, Recessed Lighting, Pantry, Granite Counters, Entrance Foyer

Heating Central

Fireplace N

Appliance Gas Range, Stainless Steel Appliance(s), Refrigerator, Microwave, Gas Water Heater

Exterior

Exterior Feature Lighting, Rain Gutters, Private Yard

Parking Features Garage Door Opener, Garage Faces Front, Driveway, Additional Parking

Garage Spaces 1.0

Fence Chain Link

View Y/N true

View Neighborhood

Building

Lot Description Back Yard, Paved, Landscaped, Front Yard, Few Trees

Story One

Sewer Public Sewer

Water Public

Level or Stories One

Schools

School District Gary

Others

Tax ID 450812205028000004

SqFt Source Assessor

Security Features Carbon Monoxide Detector(s),Security Lights,Smoke Detector(s),Fire Alarm

Acceptable Financing NRA20260928164159750279000000

Listing Terms NRA20260928164159750279000000


Listed by McColly Real Estate • Ava Ligon

Save 24K + On Your Next Home

Watch this step by step blueprint on how to get the best home at the best price in the best neighborhood by using our EquityPath System ™ for free.


BOOK YOUR DISCOVERY CALL TODAY | Unlock your free access to the EquityPath System™ 👉

As Featured On

Maurice is an incredible agent and an even better person. Whether you're buying or selling, he keeps everything on track and goes above and beyond to ensure a smooth transaction. Truly the #1 realtor around!

Karen M

Buy Smart. Negotiate Hard. Close Like a Pro.

Ready to buy your dream home with confidence? The Home Buyer Success Academy is your step-by-step guide to mastering the entire process—from smart financial planning with AI to negotiating like a pro and closing with ease. Inside, you’ll find 11 powerful chapters designed to make you feel informed, empowered, and in control. Say goodbye to confusion and hello to clarity. This is more than a course—it’s your roadmap to homeownership.

Download The E-Book Here

Learn how our mortgage concierge program will save you 24K on virtually any home on the market!

BOOK YOUR DISCOVERY CALL TODAY | Unlock your free access to the EquityPath System™ 👉

NEARBY SCHOOL & BUSINESS

GET MORE INFORMATION

Maurice Cornett

Maurice Cornett

Broker Associate License ID: 19001105, 3607323, 475.201736

+1(219) 781-1169

Name
Phone*
Message

Go tour this home

4132 E 11th PL









