
2350 Pradera TRL, Chesterton, IN 46304
2
See all 2 photos
$569,900
Est. payment /mo
Save
4 Beds
3 Baths
1,820 SqFt
Active

2350 Pradera TRL Chesterton, IN 46304

Save
REQUEST A TOUR If you would like to see this home without being there in person, select the "Virtual Tour" option and your agent will contact you to discuss available opportunities.
In-PersonVirtual Tour

UPDATED:

Key Details

Property Type Single Family Home

Sub Type Single Family Residence

Listing Status Active

Purchase Type For Sale

Square Footage 1,820 sqft

Price per Sqft $313

Subdivision The 1100 Woods

MLS Listing ID 846100

Bedrooms 4

Full Baths 2

Half Baths 1

HOA Fees $100/ann

HOA Y/N Yes

Annual Tax Amount $11

Tax Year 2025

Lot Size 9,583 Sqft

Acres 0.22

Property Sub-Type Single Family Residence

Property Description

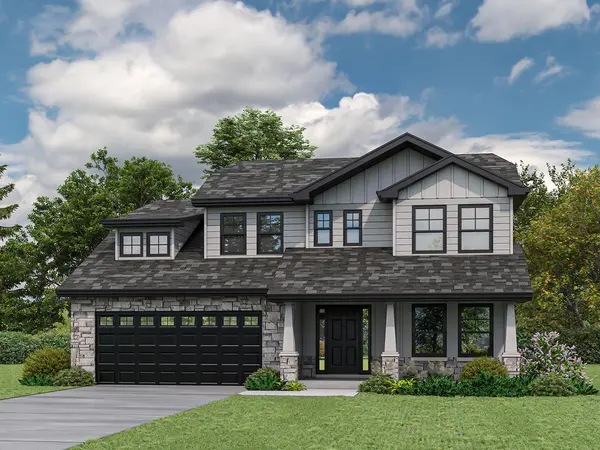
Proposed Construction: We are excited to showcase THE ASPEN! This new construction, two-story craftsman style home encompasses four bedrooms, three bathrooms, and 1820 sq. ft of open-concept living. A covered front porch greets you upon arrival and welcomes you inside where you will discover an open foyer area that leads to the cozy den/office. Nine foot ceilings guide you throughout the first floor and into the kitchen and great room area. The kitchen showcases luxury cabinetry, granite counters, island, and stainless steel appliances. The great room provides lots of room to relax and entertain, plus you can add a fireplace to serve as the focal point for the room (an optional upgrade). The FIRST-FLOOR primary bedroom is vast in size and has a walk-in closet and a lavish ensuite with tiled shower! The main level also has a conveniently positioned laundry room and half bath. Upstairs you will find three additional bedrooms, all spacious with plenty of closet space, and a quaint computer or reading area. Outside you have a concrete patio in the backyard providing views of the pond. Because this home is still in the pre-construction phase, you can make modifications and personalized selections that suit your taste and lifestyle--giving you the opportunity to customize and upgrade the way you want. Additional highlights include a two-car garage, a full basement, R-15 wall and R-38 ceiling insulation, a high-efficiency Carrier HVAC system, electrical metal conduit, and many other premium standard features. You'll have peace of mind knowing your home was built by an award-winning, multi-generational builder with decades of experience. The 1100 Woods sits just across the street from Dogwood Park and within walking distance of the Prairie Duneland Trail, with dining, shopping, and expressway access only minutes away. Start making this new-construction home yours today! *Pricing is subject to change and should be confirmed with the builder upon inquiry*.

Location

State IN

County Porter

Zoning residential

Rooms

Basement Full, Unfinished

Interior

Interior Features Eat-in Kitchen, Walk-In Closet(s), Open Floorplan, Kitchen Island, Granite Counters

Heating Forced Air, Natural Gas

Fireplace N

Appliance Dishwasher, Microwave, Gas Range

Exterior

Exterior Feature Rain Gutters

Parking Features Garage Door Opener, Kitchen Level, Garage Faces Front, Driveway, Concrete

Garage Spaces 2.0

Pool None

Amenities Available None

View Y/N true

View Neighborhood, Pond

Building

Lot Description Back Yard, Rectangular Lot, Front Yard, Few Trees

Story Two

Sewer Public Sewer

Water Public

Level or Stories Two

Schools

School District Duneland School Corporation

Others

HOA Fee Include Other

Tax ID 640611102004000007

SqFt Source Estimated

Security Features Smoke Detector(s)

Acceptable Financing NRA20260930152537092145000000

Listing Terms NRA20260930152537092145000000


Listed by Listing Leaders Northwest • Nickolas Witvoet

Save 24K + On Your Next Home

Watch this step by step blueprint on how to get the best home at the best price in the best neighborhood by using our EquityPath System ™ for free.


BOOK YOUR DISCOVERY CALL TODAY | Unlock your free access to the EquityPath System™ 👉

As Featured On

Maurice is an incredible agent and an even better person. Whether you're buying or selling, he keeps everything on track and goes above and beyond to ensure a smooth transaction. Truly the #1 realtor around!

Karen M

Buy Smart. Negotiate Hard. Close Like a Pro.

Ready to buy your dream home with confidence? The Home Buyer Success Academy is your step-by-step guide to mastering the entire process—from smart financial planning with AI to negotiating like a pro and closing with ease. Inside, you’ll find 11 powerful chapters designed to make you feel informed, empowered, and in control. Say goodbye to confusion and hello to clarity. This is more than a course—it’s your roadmap to homeownership.

Download The E-Book Here

Learn how our mortgage concierge program will save you 24K on virtually any home on the market!

BOOK YOUR DISCOVERY CALL TODAY | Unlock your free access to the EquityPath System™ 👉

NEARBY SCHOOL & BUSINESS

GET MORE INFORMATION

Maurice Cornett

Maurice Cornett

Broker Associate License ID: 19001105, 3607323, 475.201736

+1(219) 781-1169

Name
Phone*
Message

Go tour this home

2350 Pradera TRL









