
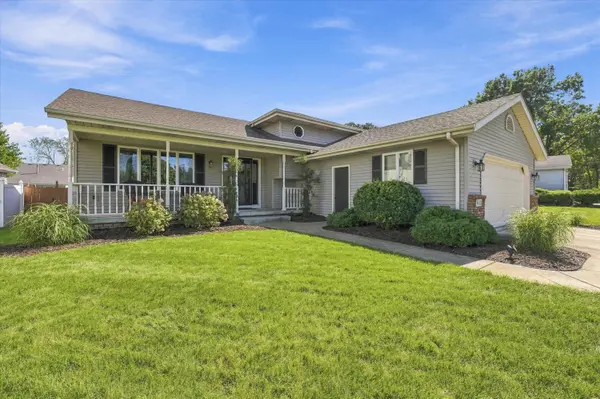
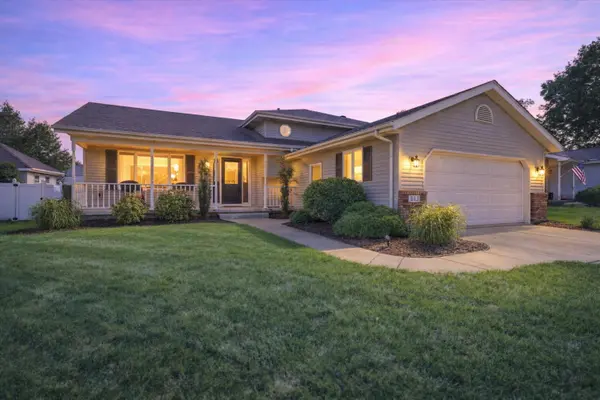
613 N Forest AVE, Griffith, IN 46319
25
See all 25 photos
$334,495
Est. payment /mo
Save
3 Beds
2 Baths
1,742 SqFt
Pending

613 N Forest AVE Griffith, IN 46319

Save
REQUEST A TOUR If you would like to see this home without being there in person, select the "Virtual Tour" option and your agent will contact you to discuss available opportunities.
In-PersonVirtual Tour

UPDATED:

Key Details

Property Type Single Family Home

Sub Type Single Family Residence

Listing Status Pending

Purchase Type For Sale

Square Footage 1,742 sqft

Price per Sqft $192

Subdivision Woodland Estates 1St Add

MLS Listing ID 846181

Bedrooms 3

Full Baths 1

Three Quarter Bath 1

HOA Y/N No

Year Built 1994

Annual Tax Amount $3,162

Tax Year 2025

Lot Size 9,060 Sqft

Acres 0.208

Property Sub-Type Single Family Residence

Property Description

LOCATION, LOCATION, LOCATION! Welcome to sought-after WOODLAND ESTATES, where comfort, space, updates, and outdoor enjoyment come together in this 2,140-square-foot Tri-level home! From the moment you enter through the CERAMIC Foyer, you will appreciate the inviting feeling of this home. The bright Living room WELCOMES you with NEW CARPET, leading into the SPACIOUS KITCHEN filled with abundant cabinetry, a skylight & comes complete with appliances! Enjoy the convenience of a NEW DISHWASHER (09/2026) & NEWER RANGE & MICROWAVE (11/2022). Upstairs, offers the SPACIOUS PRIMARY BEDROOM with a PRIVATE 3/4 BATH, along with two additional Bedrooms sharing a convenient Full Bath. The Lower level is where the possibilities really begin! The comfortable family room features a BRICK FIREPLACE, creating a warm and inviting space for movie nights, entertaining, or relaxing. With rough-in plumbing for a future bathroom and room for a future finished laundry area-current -Laundry area includes Washer! You can customize this level to fit your lifestyle. Imagine a fourth bedroom, home office, playroom, fitness room, hobby space--or whatever you envision! Discover your very own BACKYARD RETREAT! The Fenced Backyard is made for enjoying summer days, featuring a TWO-TIER DECK, POOL & CANOPY with SUNSHADE perfect for relaxing, entertaining family and friends, or creating those memorable summer moments. A FINISHED 2-CAR GARAGE provides valuable additional living, storage & workspace convenience. UPDATES: NEW CARPET in the upper level; NEWER HOT WATER HEATER (10/2025); NEWER ROOF (06/2023); 2 NEW CENTER WINDOWS IN THE LIVING ROOM (07/2025); NEWER FRONT STORM DOOR (01/2021); Furnace & Central Air conditioning serviced yearly; and pool professionally closed. SPACE TO LIVE. SPACE TO GROW. SPACE TO MAKE IT YOUR OWN! Imagine yourself here & discover why this could be the one you have been waiting for! Priced to sell!

Location

State IN

County Lake

Rooms

Basement Crawl Space

Interior

Interior Features Ceiling Fan(s), Recessed Lighting, Pantry, Entrance Foyer

Heating Forced Air, Natural Gas

Fireplaces Number 1

Fireplaces Type Blower Fan, Lower Level, Family Room

Fireplace Y

Appliance Dishwasher, Washer, Refrigerator, Microwave, Gas Range

Exterior

Parking Features Attached, Garage Faces Front, Driveway, Garage Door Opener

Garage Spaces 2.0

Fence Back Yard, Fenced

Pool Above Ground

View Y/N true

View Neighborhood

Building

Lot Description Back Yard, Landscaped, Front Yard

Story Tri-Level

Sewer Public Sewer

Water Public

Level or Stories Tri-Level

Schools

School District Griffith

Others

Tax ID 450734156005000006

SqFt Source Appraiser

Security Features Carbon Monoxide Detector(s),Smoke Detector(s)

Acceptable Financing NRA20260922194039509809000000

Listing Terms NRA20260922194039509809000000


Listed by @properties/Christie's Intl RE • Gina Maglish

Save 24K + On Your Next Home

Watch this step by step blueprint on how to get the best home at the best price in the best neighborhood by using our EquityPath System ™ for free.


BOOK YOUR DISCOVERY CALL TODAY | Unlock your free access to the EquityPath System™ 👉

As Featured On

Maurice is an incredible agent and an even better person. Whether you're buying or selling, he keeps everything on track and goes above and beyond to ensure a smooth transaction. Truly the #1 realtor around!

Karen M

Buy Smart. Negotiate Hard. Close Like a Pro.

Ready to buy your dream home with confidence? The Home Buyer Success Academy is your step-by-step guide to mastering the entire process—from smart financial planning with AI to negotiating like a pro and closing with ease. Inside, you’ll find 11 powerful chapters designed to make you feel informed, empowered, and in control. Say goodbye to confusion and hello to clarity. This is more than a course—it’s your roadmap to homeownership.

Download The E-Book Here

Learn how our mortgage concierge program will save you 24K on virtually any home on the market!

BOOK YOUR DISCOVERY CALL TODAY | Unlock your free access to the EquityPath System™ 👉

NEARBY SCHOOL & BUSINESS

GET MORE INFORMATION

Maurice Cornett

Maurice Cornett

Broker Associate License ID: 19001105, 3607323, 475.201736

+1(219) 781-1169

Name
Phone*
Message

Go tour this home

613 N Forest AVE









