
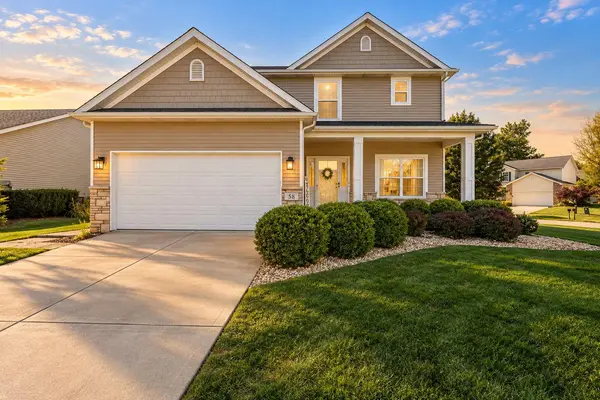
58 Steinbeck DR, Valparaiso, IN 46383
49
See all 49 photos
$445,900
Est. payment /mo
Save
3 Beds
3 Baths
2,560 SqFt
Price Dropped by $14K

58 Steinbeck DR Valparaiso, IN 46383

Save
REQUEST A TOUR If you would like to see this home without being there in person, select the "Virtual Tour" option and your agent will contact you to discuss available opportunities.
In-PersonVirtual Tour

UPDATED:

Key Details

Property Type Single Family Home

Sub Type Single Family Residence

Listing Status Active

Purchase Type For Sale

Square Footage 2,560 sqft

Price per Sqft $174

Subdivision Timberland Sub

MLS Listing ID 846574

Bedrooms 3

Full Baths 2

Half Baths 1

HOA Fees $200/ann

HOA Y/N Yes

Year Built 2010

Annual Tax Amount $2,846

Tax Year 2025

Lot Size 0.280 Acres

Acres 0.28

Property Sub-Type Single Family Residence

Property Description

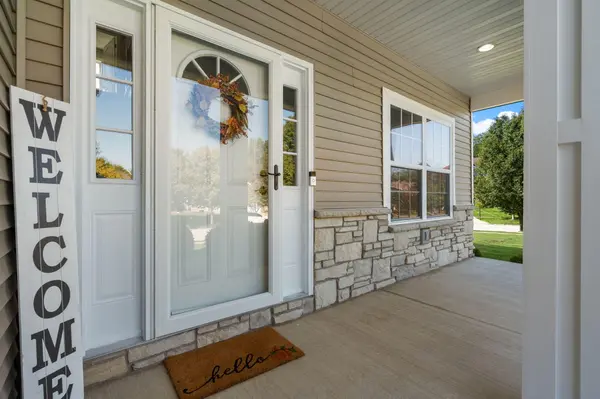
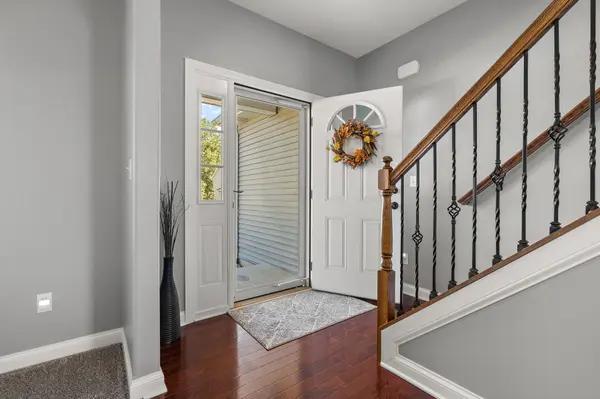
Immaculately maintained inside and out, this stunning home offers the perfect blend of timeless elegance, thoughtful design, and exceptional indoor-outdoor living! Situated on a spacious corner lot with pristine curb appeal, the home welcomes you with beautifully maintained landscaping and an impressive backyard retreat designed for both relaxation and entertaining. Enjoy a spacious paver patio, composite decking, and a custom fire pit with built-in seating, all within a fully fenced yard framed by mature trees that provide a beautiful backdrop. Inside, an inviting open-concept layout seamlessly connects the main living spaces. A formal dining room offers versatility as an additional flex space, while the spacious living room features a stone gas fireplace. The beautifully appointed kitchen showcases solid wood cabinetry, stainless steel appliances, and an impressive 8-foot granite island, ideal for gathering and entertaining. Plantation-style shutters throughout the main level, a custom built-in hall tree, and a conveniently located powder room complete the first floor.Upstairs, the spacious primary suite offers privacy, featuring an en suite bathroom with a tiled shower, jetted soaking tub, and walk-in closet with custom built-ins. Two additional generously sized bedrooms, a full bathroom, and a dedicated office or den accomodate a comfortable/ flexible space perfect setting for a work from home option. The basement expands the living space with an additional open-concept great room, an egress window, and abundant storage. Truly meticulously cared for and thoughtfully designed, this exceptional property offers the space, comfort, and outdoor setting that brings unparalleled uniqueness!

Location

State IN

County Porter

Rooms

Basement Daylight, Storage Space, Sump Pump, Partially Finished, Finished

Interior

Interior Features Ceiling Fan(s), Recessed Lighting, Pantry, Open Floorplan, Kitchen Island, Granite Counters, Eat-in Kitchen

Heating Forced Air, Natural Gas

Fireplaces Number 1

Fireplaces Type Gas, Living Room

Fireplace Y

Appliance Built-In Gas Range, Washer, Stainless Steel Appliance(s), Refrigerator, Microwave, Dishwasher, Disposal, Dryer

Exterior

Parking Features Attached, Garage Door Opener

Garage Spaces 2.0

Amenities Available Jogging Path

View Y/N true

View Other

Building

Lot Description Back Yard, Private, Landscaped, Front Yard, Corner Lot

Story Two

Sewer Public Sewer

Water Public

Level or Stories Two

Others

HOA Fee Include None

Tax ID 640624130001000006

SqFt Source Assessor

Acceptable Financing NRA20261008233511771327000000

Listing Terms NRA20261008233511771327000000


Listed by Realty Executives Premier • Lauren Piazza

Save 24K + On Your Next Home

Watch this step by step blueprint on how to get the best home at the best price in the best neighborhood by using our EquityPath System ™ for free.


BOOK YOUR DISCOVERY CALL TODAY | Unlock your free access to the EquityPath System™ 👉

As Featured On

Maurice is an incredible agent and an even better person. Whether you're buying or selling, he keeps everything on track and goes above and beyond to ensure a smooth transaction. Truly the #1 realtor around!

Karen M

Buy Smart. Negotiate Hard. Close Like a Pro.

Ready to buy your dream home with confidence? The Home Buyer Success Academy is your step-by-step guide to mastering the entire process—from smart financial planning with AI to negotiating like a pro and closing with ease. Inside, you’ll find 11 powerful chapters designed to make you feel informed, empowered, and in control. Say goodbye to confusion and hello to clarity. This is more than a course—it’s your roadmap to homeownership.

Download The E-Book Here

Learn how our mortgage concierge program will save you 24K on virtually any home on the market!

BOOK YOUR DISCOVERY CALL TODAY | Unlock your free access to the EquityPath System™ 👉

NEARBY SCHOOL & BUSINESS

GET MORE INFORMATION

Maurice Cornett

Maurice Cornett

Broker Associate License ID: 19001105, 3607323, 475.201736

+1(219) 781-1169

Name
Phone*
Message

Go tour this home

58 Steinbeck DR









