
9827 Parkway DR, Highland, IN 46322
30
See all 30 photos
$204,900
Est. payment /mo
2 Beds
2 Baths
1,350 SqFt
Pending

9827 Parkway DR Highland, IN 46322

REQUEST A TOUR If you would like to see this home without being there in person, select the "Virtual Tour" option and your agent will contact you to discuss available opportunities.
In-PersonVirtual Tour

UPDATED:

Key Details

Property Type Condo

Sub Type Condominium

Listing Status Pending

Purchase Type For Sale

Square Footage 1,350 sqft

Price per Sqft $151

Subdivision Parkway Manor Condo

MLS Listing ID 846576

Bedrooms 2

Full Baths 1

Three Quarter Bath 1

HOA Fees $220/mo

HOA Y/N Yes

Year Built 1997

Annual Tax Amount $1,901

Tax Year 2025

Property Sub-Type Condominium

Property Description

Come home to peaceful, tree-lined Parkway Drive, where everyday convenience meets a quiet residential setting. This well-maintained, thoughtfully planned main-level condo will welcome new owners and guests through the lovely and inviting entry to generously sized living spaces and an open floor plan offering wonderful flexibility for entertaining as well as everyday living. The living areas are anchored by a beautiful fireplace & hearth, while views of the patio, lawn & trees beyond create an inviting backdrop to enjoy through every season. Featuring 2 bedrooms & 2 baths, including a primary 3/4 bath ensuite, this home offers in-unit laundry, abundant closet space & a kitchen pantry. Outside of the home, a 1-car garage provides secure parking and a private, lockable storage closet, while a covered concrete patio tucked amongst the trees offers a peaceful retreat. HOA dues cover water, sewage, trash collection, lawn care, irrigation, snow removal, common insurance, and exterior maintenance. And the location! Beyond this tranquil setting awaits an exceptional array of shopping, dining, recreation & services! From Meijer & Whole Foods to Target, Macy's, Nordstrom Rack, Barnes & Noble, Starbucks & countless specialty shops. From here, everyday errands & leisurely outings are wonderfully convenient. Craving fast food or planning a special evening out? Your options are many! Furnishing, refreshing or renovating? Floor & Decor, hardware & furniture stores are also nearby. Parks, gyms, movies, activities, medical care, professional services & car dealerships are all just minutes away, with most everyday conveniences a mile from home. Major expressways & the South Shore Line provide easy access to Chicago & beyond. Offering peaceful surroundings with extraordinary convenience, this home is being sold As-Is and includes a 1-year home warranty. Schedule a showing to take it all in and see for yourself!

Location

State IN

County Lake

Interior

Interior Features Ceiling Fan(s), Pantry, Open Floorplan, Entrance Foyer

Heating Forced Air, Natural Gas

Fireplaces Number 1

Fireplaces Type Family Room, Gas Log, Gas

Fireplace Y

Appliance Dryer, Washer, Range Hood, Refrigerator, Gas Water Heater, Gas Range, Dishwasher

Exterior

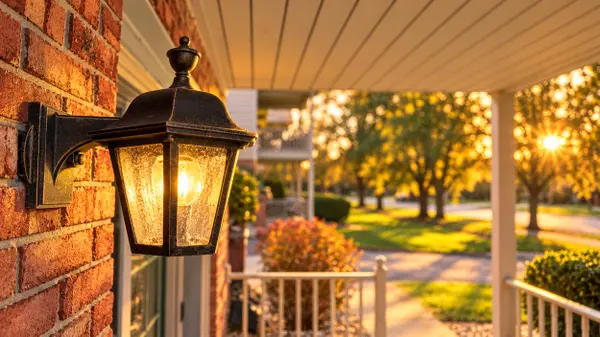
Exterior Feature Lighting

Parking Features Detached, On Street, Additional Parking, Off Street, Garage Door Opener

Garage Spaces 1.0

Pool None

Amenities Available Landscaping, Snow Removal, Other, Management, Maintenance Grounds

View Y/N true

View Neighborhood, Trees/Woods

Building

Lot Description Few Trees, Sprinklers In Rear, Sprinklers In Front, Landscaped, Front Yard

Story One

Sewer Public Sewer

Water Public

Level or Stories One

Schools

School District Highland School Town

Others

HOA Fee Include Maintenance Grounds,Other,Trash,Snow Removal,Maintenance Structure

Tax ID 450732203052000026

SqFt Source Assessor

Acceptable Financing NRA20261009023238421118000000

Listing Terms NRA20261009023238421118000000

Virtual Tour https://vimeo.com/1233774695?share=copy&fl=cl&fe=ci


Listed by McColly Real Estate • Jennifer Johns

Save 24K + On Your Next Home

Watch this step by step blueprint on how to get the best home at the best price in the best neighborhood by using our EquityPath System ™ for free.


BOOK YOUR DISCOVERY CALL TODAY | Unlock your free access to the EquityPath System™ 👉

As Featured On

Maurice is an incredible agent and an even better person. Whether you're buying or selling, he keeps everything on track and goes above and beyond to ensure a smooth transaction. Truly the #1 realtor around!

Karen M

Buy Smart. Negotiate Hard. Close Like a Pro.

Ready to buy your dream home with confidence? The Home Buyer Success Academy is your step-by-step guide to mastering the entire process—from smart financial planning with AI to negotiating like a pro and closing with ease. Inside, you’ll find 11 powerful chapters designed to make you feel informed, empowered, and in control. Say goodbye to confusion and hello to clarity. This is more than a course—it’s your roadmap to homeownership.

Download The E-Book Here

Learn how our mortgage concierge program will save you 24K on virtually any home on the market!

BOOK YOUR DISCOVERY CALL TODAY | Unlock your free access to the EquityPath System™ 👉

NEARBY SCHOOL & BUSINESS

GET MORE INFORMATION

Maurice Cornett

Maurice Cornett

Broker Associate License ID: 19001105, 3607323, 475.201736

+1(219) 781-1169

Name
Phone*
Message

Go tour this home

9827 Parkway DR









