
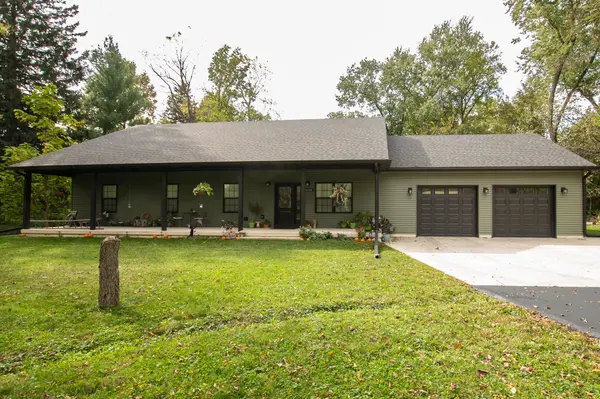
6400 Grand BLVD, Hobart, IN 46342
21
See all 21 photos
$525,000
Est. payment /mo
Save
3 Beds
2 Baths
1,815 SqFt
Active

6400 Grand BLVD Hobart, IN 46342

Save
REQUEST A TOUR If you would like to see this home without being there in person, select the "Virtual Tour" option and your agent will contact you to discuss available opportunities.
In-PersonVirtual Tour

UPDATED:

Key Details

Property Type Single Family Home

Sub Type Single Family Residence

Listing Status Active

Purchase Type For Sale

Square Footage 1,815 sqft

Price per Sqft $289

Subdivision Ross/Rural In Hobart

MLS Listing ID 846717

Bedrooms 3

Full Baths 2

HOA Y/N No

Year Built 2023

Annual Tax Amount $2,200

Tax Year 2024

Lot Size 5.000 Acres

Acres 5.0

Property Sub-Type Single Family Residence

Property Description

Relax and take in the beauty of the surrounding landscape from the covered front and rear porches. This thoughtfully designed 2023 home offers a welcoming retreat where modern comforts and the beauty of nature come together. Nestled on five wooded acres with scenic walking paths, the property features scenic river views from the side and rear, walking trails winding through-out the woods, and native flowering plants surrounding the home. Step inside to an open-concept layout features 9-foot ceilings throughout, solid-core doors, and beautiful painted primed pine wood trim and crown molding. The kitchen offers quartz countertops, stainless steel appliances, all-wood cabinetry, and under cabinet lighting. The primary suite includes a walk-in closet and a spacious bathroom with a soaking tub and separate tiled shower featuring labradorite-inspired tile. Additional construction features include 2x6 exterior walls, a deep 67- foot well, and a 48- inch-high crawlspace with a concrete floor and a ventilation fan. The impressive 957 square-foot heated garage features a room above it for extra storage, water access, and garage doors that provide access both to the front and rear of the property for added convenience. A dedicated cat bathroom with access from the living area and garage adds a unique convenience. Some additional features of the home include an on-demand water heater and a gas connection prepared for a future generator installation. From the peaceful wooded setting and scenic river views to the thoughtful details throughout, this home offers a special combination of modern comfort and natural beauty. Come experience all this unique property has to offer!

Location

State IN

County Lake

Rooms

Basement Crawl Space

Interior

Interior Features Ceiling Fan(s), Walk-In Closet(s), Stone Counters, Soaking Tub, Recessed Lighting, Open Floorplan, Kitchen Island, High Ceilings, Eat-in Kitchen, Crown Molding

Heating Central, Natural Gas, Forced Air, ENERGY STAR Qualified Equipment

Fireplaces Number 1

Fireplaces Type Electric

Fireplace Y

Appliance Dryer, Washer, Stainless Steel Appliance(s), Refrigerator, Microwave, Gas Water Heater, Gas Range, Dishwasher

Exterior

Exterior Feature Lighting, Rain Gutters, Private Yard, Other

Parking Features Attached, Oversized, Heated Garage, Driveway, Concrete, Asphalt, Garage Door Opener

Garage Spaces 3.0

Pool None

View Y/N true

View Golf Course, Other

Building

Lot Description Back Yard, Wooded, Private, Front Yard

Story One

Sewer Septic Tank

Water Well

Level or Stories One

Others

Tax ID 451307200012000046

SqFt Source Assessor

Security Features Carbon Monoxide Detector(s),Smoke Detector(s)

Acceptable Financing NRA20261011184153424792000000

Listing Terms NRA20261011184153424792000000


Listed by Listing Leaders • Wendy Robinson

Save 24K + On Your Next Home

Watch this step by step blueprint on how to get the best home at the best price in the best neighborhood by using our EquityPath System ™ for free.


BOOK YOUR DISCOVERY CALL TODAY | Unlock your free access to the EquityPath System™ 👉

As Featured On

Maurice is an incredible agent and an even better person. Whether you're buying or selling, he keeps everything on track and goes above and beyond to ensure a smooth transaction. Truly the #1 realtor around!

Karen M

Buy Smart. Negotiate Hard. Close Like a Pro.

Ready to buy your dream home with confidence? The Home Buyer Success Academy is your step-by-step guide to mastering the entire process—from smart financial planning with AI to negotiating like a pro and closing with ease. Inside, you’ll find 11 powerful chapters designed to make you feel informed, empowered, and in control. Say goodbye to confusion and hello to clarity. This is more than a course—it’s your roadmap to homeownership.

Download The E-Book Here

Learn how our mortgage concierge program will save you 24K on virtually any home on the market!

BOOK YOUR DISCOVERY CALL TODAY | Unlock your free access to the EquityPath System™ 👉

NEARBY SCHOOL & BUSINESS

GET MORE INFORMATION

Maurice Cornett

Maurice Cornett

Broker Associate License ID: 19001105, 3607323, 475.201736

+1(219) 781-1169

Name
Phone*
Message

Go tour this home

6400 Grand BLVD









