
15227 Mccook ST, Cedar Lake, IN 46303
42
See all 42 photos
$649,900
Est. payment /mo
Save
4 Beds
3 Baths
2,198 SqFt
New

15227 Mccook ST Cedar Lake, IN 46303

Save
REQUEST A TOUR If you would like to see this home without being there in person, select the "Virtual Tour" option and your agent will contact you to discuss available opportunities.
In-PersonVirtual Tour

UPDATED:

Key Details

Property Type Single Family Home

Sub Type Single Family Residence

Listing Status Active

Purchase Type For Sale

Square Footage 2,198 sqft

Price per Sqft $295

Subdivision West Creek Estates

MLS Listing ID 846874

Bedrooms 4

Full Baths 1

Three Quarter Bath 2

HOA Y/N No

Year Built 2017

Annual Tax Amount $3,444

Tax Year 2025

Lot Size 1.019 Acres

Acres 1.0188

Property Sub-Type Single Family Residence

Property Description

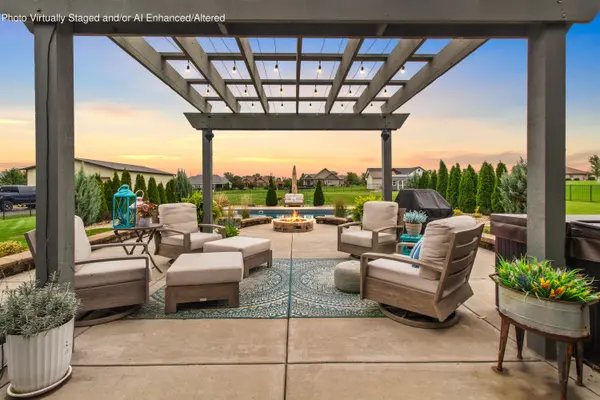
Everything about this home is a VIBE. Absolutely stunning and impeccable, over an acre of land, peaceful country setting, a backyard oasis that belongs on instagram, and the best LOCATION in West Creek Estates! It doesn't get much better than this- arrive to amazing curb appeal, a huge garage/drive for parking, a sprawling dog run, and the cutest covered front porch with sunset views! Grand entrance boasts amazing plank flooring, a desirable open concept living/kitchen floorpan, and a designer kitchen with all of the upgrades. If you love to cook, this oversized eat-in kitchen island is perfect and also ideal for large gatherings, complete with natural granite countertops, soft close cabinetry, glass tiled backsplash, & premium stainless appliances that stay! Dining room overlooks your dream back yard, and is open to your lower level great room with a beautiful custom open staircase. Primary suite has an expansive walk-in closet and your own private ensuite with a. granite single bowl sink, added stone tiled accents, and a stunning custom walk-in shower with premium shower head and glass door! Additional upper bedrooms are both great sizes with an additional full bathroom perfectly adjacent. Lower level great room is so 'HOMEY' with large windows brining natural light, wainscoting giving such a modern and elegant feel, and a warm smoked natural stacked stone fireplace. 4th bedroom/private office, another 3/4 bath, large laundry room with custom built-ins, additional crawl space storage, and access to the best oversized 3 car garage with shelving and epoxy floors. If you are seeking your own little paradise for relaxing after a long day, or entertaining family and friends all summer, this is easily THE ONE. With a massive back yard, an elegant oversized custom paver patio with built-in gas fire pit, pergola with accent lighting, hot tub, & most importantly, and IN-GROUND HEATED POOL!!! Along with the most beautiful landscape design, a shed, & competitive IN taxes!!!

Location

State IN

County Lake

Rooms

Basement Crawl Space

Interior

Interior Features Cathedral Ceiling(s), Walk-In Closet(s), Vaulted Ceiling(s), Tray Ceiling(s), Pantry, Open Floorplan, Kitchen Island, Granite Counters, Eat-in Kitchen, Ceiling Fan(s)

Heating Forced Air, Natural Gas

Fireplace N

Appliance Dryer, Washer, Refrigerator, Microwave, Gas Range, Dishwasher, Disposal

Exterior

Exterior Feature Fire Pit, Storage, Private Yard, Lighting

Parking Features Attached, Garage Faces Front, Driveway, Concrete, Garage Door Opener

Garage Spaces 3.0

Fence Back Yard, Fenced

Pool Heated, In Ground

View Y/N true

View Other, Rural

Building

Lot Description Back Yard, Rectangular Lot, Landscaped, Front Yard

Story Tri-Level

Sewer Septic Tank

Water Well

Level or Stories Tri-Level

Others

Tax ID 451904177004000037

SqFt Source Owner

Acceptable Financing NRA20261002185720484720000000

Listing Terms NRA20261002185720484720000000


Listed by Keller Williams Preferred Real • Tiffany Dowling

Save 24K + On Your Next Home

Watch this step by step blueprint on how to get the best home at the best price in the best neighborhood by using our EquityPath System ™ for free.


BOOK YOUR DISCOVERY CALL TODAY | Unlock your free access to the EquityPath System™ 👉

As Featured On

Maurice is an incredible agent and an even better person. Whether you're buying or selling, he keeps everything on track and goes above and beyond to ensure a smooth transaction. Truly the #1 realtor around!

Karen M

Buy Smart. Negotiate Hard. Close Like a Pro.

Ready to buy your dream home with confidence? The Home Buyer Success Academy is your step-by-step guide to mastering the entire process—from smart financial planning with AI to negotiating like a pro and closing with ease. Inside, you’ll find 11 powerful chapters designed to make you feel informed, empowered, and in control. Say goodbye to confusion and hello to clarity. This is more than a course—it’s your roadmap to homeownership.

Download The E-Book Here

Learn how our mortgage concierge program will save you 24K on virtually any home on the market!

BOOK YOUR DISCOVERY CALL TODAY | Unlock your free access to the EquityPath System™ 👉

NEARBY SCHOOL & BUSINESS

GET MORE INFORMATION

Maurice Cornett

Maurice Cornett

Broker Associate License ID: 19001105, 3607323, 475.201736

+1(219) 781-1169

Name
Phone*
Message

Go tour this home

15227 Mccook ST









