
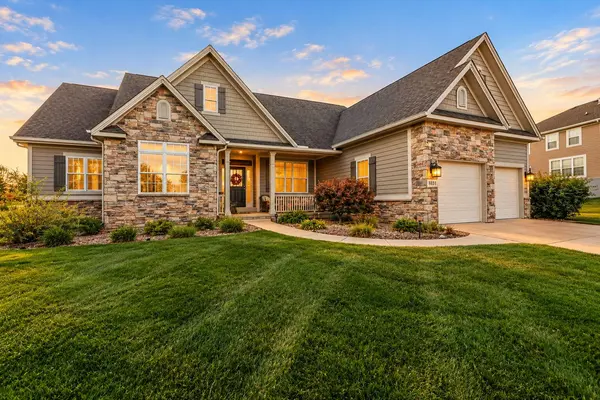
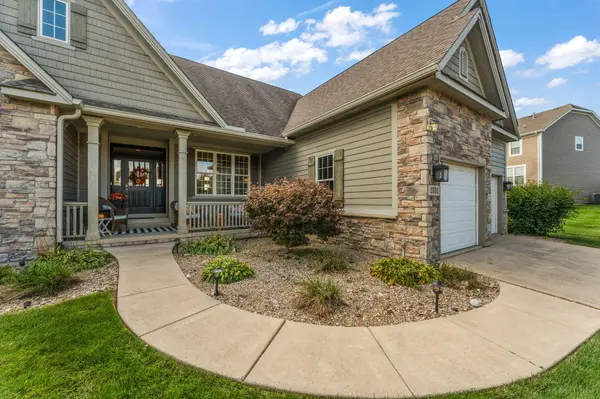
2351 Naples DR, Valparaiso, IN 46385
58
See all 58 photos
$624,900
Est. payment /mo
Save
4 Beds
3 Baths
2,117 SqFt
New

2351 Naples DR Valparaiso, IN 46385

Save
REQUEST A TOUR If you would like to see this home without being there in person, select the "Virtual Tour" option and your agent will contact you to discuss available opportunities.
In-PersonVirtual Tour

UPDATED:

Key Details

Property Type Single Family Home

Sub Type Single Family Residence

Listing Status Active

Purchase Type For Sale

Square Footage 2,117 sqft

Price per Sqft $295

Subdivision Beauty Creek Estates

MLS Listing ID 846911

Bedrooms 4

Full Baths 3

HOA Fees $400/ann

HOA Y/N Yes

Year Built 2006

Annual Tax Amount $5,775

Tax Year 2025

Lot Size 0.300 Acres

Acres 0.3

Property Sub-Type Single Family Residence

Property Description

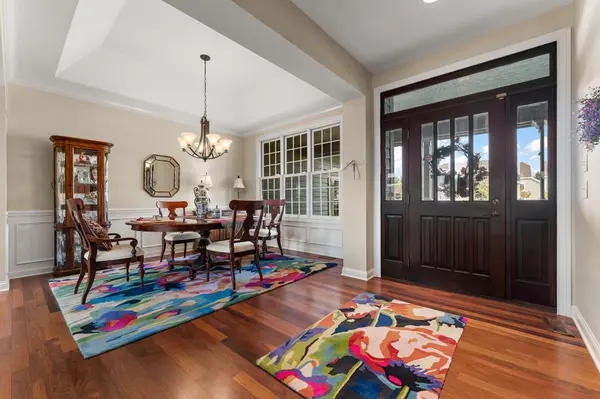
Exceptional craftsmanship, timeless elegance, and picturesque views define this beautifully appointed custom ranch in the heart of Valparaiso. Thoughtfully designed and meticulously crafted, this 4-bedroom, 3-full-bath residence offers an exceptional blend of quality, comfort, and refined living. The spacious, open-concept floor plan is enhanced by rich hardwood flooring, cathedral ceilings, and an abundance of natural light. At the heart of the home, the well-appointed kitchen features solid wood cabinetry, granite countertops, stainless steel appliances, and a charming breakfast nook, while the formal dining room provides an elegant setting for gatherings and entertaining. The inviting living room, anchored by a beautiful fireplace, flows effortlessly into the sunroom, where expansive windows frame tranquil views of the pond. Accessible from the kitchen, living room, and primary suite, this remarkable space creates a seamless connection between the home's interior and its scenic backdrop. The generously proportioned primary suite offers a private retreat, complete with dual walk-in closets and an en suite bath featuring a double-bowl vanity, jetted soaking tub, and tiled shower. The remarkably spacious daylight basement adds an entirely new dimension to the home, offering an impressive extension of the living space with exceptional flexibility and potential. Partially finished and generously proportioned, this expansive lower level provides ample room for recreation, entertaining, or additional living areas, while abundant storage and existing plumbing for a fourth bathroom offer even greater possibilities for future customization. Additional amenities include a Kinetico water purification system, an attached 2.5-car garage, and a spacious deck overlooking the water. This distinguished residence is a testament to quality craftsmanship, thoughtful design, and the timeless appeal of a truly exceptional setting!

Location

State IN

County Porter

Rooms

Basement Bath/Stubbed, Storage Space, Sump Pump, Partially Finished, Full, Daylight

Interior

Interior Features Ceiling Fan(s), Walk-In Closet(s), Tray Ceiling(s), Recessed Lighting, Open Floorplan, His and Hers Closets, Granite Counters, Eat-in Kitchen, Entrance Foyer, Double Vanity

Heating Forced Air, Natural Gas

Fireplaces Number 1

Fireplaces Type Living Room

Fireplace Y

Appliance Built-In Gas Range, Water Softener Owned, Washer, Stainless Steel Appliance(s), Refrigerator, Microwave, Gas Water Heater, Dishwasher, Disposal, Dryer

Exterior

Parking Features Attached, Kitchen Level, Driveway, Concrete, Garage Door Opener

Garage Spaces 2.5

Amenities Available None

View Y/N true

View Neighborhood, Pond

Building

Lot Description Back Yard, Sprinklers In Front, Landscaped, Front Yard

Story One

Sewer Public Sewer

Water Public

Level or Stories One

Others

HOA Fee Include None

Tax ID 640910426006000004

SqFt Source Assessor

Acceptable Financing NRA20261015192106917450000000

Listing Terms NRA20261015192106917450000000


Listed by Realty Executives Premier • Lauren Piazza

Save 24K + On Your Next Home

Watch this step by step blueprint on how to get the best home at the best price in the best neighborhood by using our EquityPath System ™ for free.


BOOK YOUR DISCOVERY CALL TODAY | Unlock your free access to the EquityPath System™ 👉

As Featured On

Maurice is an incredible agent and an even better person. Whether you're buying or selling, he keeps everything on track and goes above and beyond to ensure a smooth transaction. Truly the #1 realtor around!

Karen M

Buy Smart. Negotiate Hard. Close Like a Pro.

Ready to buy your dream home with confidence? The Home Buyer Success Academy is your step-by-step guide to mastering the entire process—from smart financial planning with AI to negotiating like a pro and closing with ease. Inside, you’ll find 11 powerful chapters designed to make you feel informed, empowered, and in control. Say goodbye to confusion and hello to clarity. This is more than a course—it’s your roadmap to homeownership.

Download The E-Book Here

Learn how our mortgage concierge program will save you 24K on virtually any home on the market!

BOOK YOUR DISCOVERY CALL TODAY | Unlock your free access to the EquityPath System™ 👉

NEARBY SCHOOL & BUSINESS

GET MORE INFORMATION

Maurice Cornett

Maurice Cornett

Broker Associate License ID: 19001105, 3607323, 475.201736

+1(219) 781-1169

Name
Phone*
Message

Go tour this home

2351 Naples DR









