
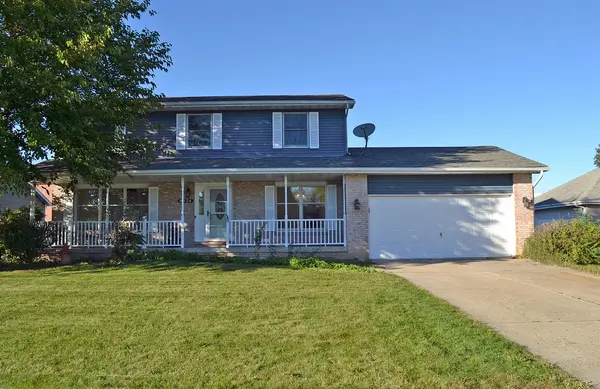
4924 Cardinal CT, Schererville, IN 46375
53
See all 53 photos
$424,500
Est. payment /mo
Save
4 Beds
3 Baths
2,826 SqFt
New

4924 Cardinal CT Schererville, IN 46375

Save
REQUEST A TOUR If you would like to see this home without being there in person, select the "Virtual Tour" option and your agent will contact you to discuss available opportunities.
In-PersonVirtual Tour

UPDATED:

Key Details

Property Type Single Family Home

Sub Type Single Family Residence

Listing Status Active

Purchase Type For Sale

Square Footage 2,826 sqft

Price per Sqft $150

Subdivision Unit 4 Foxwood Ests

MLS Listing ID 847034

Bedrooms 4

Full Baths 1

Half Baths 1

Three Quarter Bath 1

HOA Y/N No

Year Built 1993

Annual Tax Amount $2,870

Tax Year 2024

Lot Size 0.275 Acres

Acres 0.2755

Property Sub-Type Single Family Residence

Property Description

WAIT TILL YOU SEE THE INSIDE = Remarkably RENNOVATED, 1993 built, 2 Story w/Full Basement (part finish w/POOL Table included), 4 Bedrooms (all upstairs), 2.5 NEW baths, 3024 Total SF perched on 80x150 Lot w/privacy fenced backyard, 15x12 concrete patio w/6 person HOT TUB. Attach 2 car Garage FINISHED (another 480 SF), Above ground pool. Inviting Covered Front Porch approx. 36x6 = NEW Spindles & Railings. Inside, All the FLOORING in the major living areas is UNIFORM Honey Wood Luxury Vinyl Plank Easy Care! All new Light & Bright TRIM, Modern 3 Panel Doors & Hinges. Home is freshly painted throughout! New Light fixtures: including Slim Recess LED Downlight w/Night Light, low profile fans w/remotes, new outlets & switch plates, new heat & air return registers. Beautiful Country Kitchen w/abundance of new soft close cabinets. Calacatta Solessio Premium Quartz Counters, BACKSPLASH & Breakfast Bar. SAMSUNG Stainless Appliances, Stainless deep Sink w/Kohler faucet. Large Pantry Closet. Kitchen open to L shape Dinette/Family Rm/Living Rm = great flow for entertaining! French Doors to Patio extend dining options in season. FR has Fireplace-elegant Marble Mantle & Surround. Formal Dining Rm off kitchen w/Contemporary Chandelier. Updated GUEST half bath on main level. Guest Coat Closet off Front Entry. All 3 bath remodels are BLING w/18" floor tiles, custom tile work in both master ensuite shower & upstairs full bath = NICHE's, use of marble, tall vanities, opulent gold or silver fixtures, New Vent Fans, new soft close toilets (American Standard). All 4 Bedrooms w/mounted remotes to adjust ceiling lights & fan! 3 of 4 bedroom closets are walk-in. Master BR closet =10x6. Upstairs Laundry in hall w/NEW LG Stainless Washer & Dryer. Basement has 3 small windows, finish rec room, storage/utility room w/NEW Tankless On Demand HWH. New CO2 & Smoke Detectors on each level. Great Location on a Cul De Sac Street in the Foxwood neighborhood of Schererville, Indiana 46375.

Location

State IN

County Lake

Zoning residential

Rooms

Basement Full, Storage Space, Sump Pump, Partially Finished

Interior

Interior Features Ceiling Fan(s), Country Kitchen, Walk-In Closet(s), Stone Counters, Recessed Lighting, Pantry, Open Floorplan, Kitchen Island, Eat-in Kitchen, Entrance Foyer

Heating Forced Air, Natural Gas

Fireplaces Number 1

Fireplaces Type Family Room

Fireplace Y

Appliance Dryer, Washer, Range Hood, Refrigerator, Range, Other, Microwave, Gas Range, ENERGY STAR Qualified Appliances, Dishwasher

Exterior

Parking Features Attached, On Street, Kitchen Level, Garage Faces Front, Driveway, Off Street, Garage Door Opener

Garage Spaces 2.5

Fence Back Yard, Partial

Pool Above Ground

View Y/N true

View Neighborhood

Building

Lot Description Back Yard, Rectangular Lot, Paved, Landscaped, Front Yard, Few Trees, Cul-De-Sac

Story Two

Sewer Public Sewer

Water Public

Level or Stories Two

Others

Tax ID 451113427011000036

SqFt Source Assessor

Security Features Carbon Monoxide Detector(s),Smoke Detector(s)

Acceptable Financing NRA20261017144203271228000000

Listing Terms NRA20261017144203271228000000


Listed by F.C. Tucker 1st Team Real Esta • Jeffrey Safrin

Save 24K + On Your Next Home

Watch this step by step blueprint on how to get the best home at the best price in the best neighborhood by using our EquityPath System ™ for free.


BOOK YOUR DISCOVERY CALL TODAY | Unlock your free access to the EquityPath System™ 👉

As Featured On

Maurice is an incredible agent and an even better person. Whether you're buying or selling, he keeps everything on track and goes above and beyond to ensure a smooth transaction. Truly the #1 realtor around!

Karen M

Buy Smart. Negotiate Hard. Close Like a Pro.

Ready to buy your dream home with confidence? The Home Buyer Success Academy is your step-by-step guide to mastering the entire process—from smart financial planning with AI to negotiating like a pro and closing with ease. Inside, you’ll find 11 powerful chapters designed to make you feel informed, empowered, and in control. Say goodbye to confusion and hello to clarity. This is more than a course—it’s your roadmap to homeownership.

Download The E-Book Here

Learn how our mortgage concierge program will save you 24K on virtually any home on the market!

BOOK YOUR DISCOVERY CALL TODAY | Unlock your free access to the EquityPath System™ 👉

NEARBY SCHOOL & BUSINESS

GET MORE INFORMATION

Maurice Cornett

Maurice Cornett

Broker Associate License ID: 19001105, 3607323, 475.201736

+1(219) 781-1169

Name
Phone*
Message

Go tour this home

4924 Cardinal CT









