


For more information regarding the value of a property, please contact us for a free consultation.
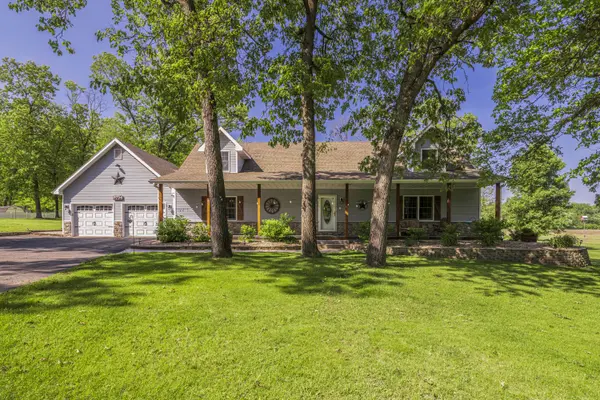
9754 N Charter RD Demotte, IN 46310
Want to know what your home might be worth? Contact us for a FREE valuation!

Our team is ready to help you sell your home for the highest possible price ASAP
Key Details
Sold Price $505,000
Property Type Single Family Home
Sub Type Single Family Residence
Listing Status Sold
Purchase Type For Sale
Square Footage 4,180 sqft
Price per Sqft $120
Subdivision Timber Ridge Estate
MLS Listing ID 836571
Sold Date 09/18/26
Bedrooms 4
Full Baths 2
Half Baths 2
HOA Y/N No
Year Built 1999
Annual Tax Amount $3,569
Tax Year 2024
Lot Size 0.910 Acres
Acres 0.91
Property Sub-Type Single Family Residence
Property Description
Sellers Motivated! Designed with families in mind, this is a custom-built home offering 4,000+ sq. ft. with NO HOA! Featuring 3 full bedrooms 4 baths and the potential for 5 bedrooms. There is an open-concept layout including granite countertops, stainless steel appliances, and a NEW 2026 microwave. The bright sunroom with fireplace overlooks the backyard oasis. The MAIN level primary suite includes a private bath and convenient MAIN level laundry. Upstairs offers TWO spacious bedrooms, a full bath and a loft/ office space. The finished basement features a large rec room with bar, office/exercise room currently used as an optional 4th bedroom, bathroom, PLUS craft room and an organized utility room with a newer Goodman furnace, water softener, and rented iron filtration system. Gaming tables and treadmill stay! Outside, enjoy a heated pool, fenced in yard, firepit, pond, gazebo, and two outbuildings. The electric storage shed is perfect for pool supplies or a future outdoor kitchen, while the 32+ ft. electric bunker provides secure storage for tools and equipment.
Location
State IN
County Newton
Zoning residential
Rooms
Basement Finished, Storage Space
Interior
Interior Features Ceiling Fan(s), Walk-In Closet(s), Tray Ceiling(s), Stone Counters, Recessed Lighting, Eat-in Kitchen
Heating Central, Natural Gas, Forced Air
Fireplace N
Appliance Built-In Gas Range, Refrigerator, Microwave, Dishwasher
Exterior
Exterior Feature Fire Pit, Private Yard
Parking Features Additional Parking, Driveway, Asphalt
Garage Spaces 2.5
Fence Back Yard, Fenced, Chain Link
Pool Above Ground, Heated
View Y/N true
View Neighborhood, Trees/Woods, Rural
Building
Lot Description Back Yard, Private, Landscaped, Few Trees
Story One and One Half
Sewer Septic Tank
Water Well
Level or Stories One and One Half
Others
Tax ID 560513224002000013
SqFt Source Owner
Security Features Smoke Detector(s)
Acceptable Financing NRA20260404225325771694000000
Listing Terms NRA20260404225325771694000000
Financing Conventional
Read Less
Bought with Bach Investment Group
NEARBY SCHOOLS & BUSINESSES
GET MORE INFORMATION