


For more information regarding the value of a property, please contact us for a free consultation.
10921 Huron ST Cedar Lake, IN 46303
Want to know what your home might be worth? Contact us for a FREE valuation!

Our team is ready to help you sell your home for the highest possible price ASAP
Key Details
Sold Price $270,000
Property Type Single Family Home
Sub Type Single Family Residence
Listing Status Sold
Purchase Type For Sale
Square Footage 1,248 sqft
Price per Sqft $216
Subdivision Artesian Weels A
MLS Listing ID 844096
Sold Date 09/30/26
Bedrooms 4
Full Baths 1
HOA Y/N No
Year Built 1955
Annual Tax Amount $3,045
Tax Year 2025
Lot Size 0.405 Acres
Acres 0.405
Property Sub-Type Single Family Residence
Property Description
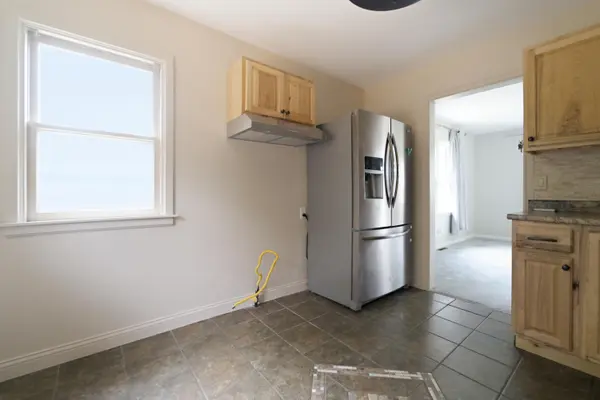
Welcome to this charming 4-bedroom Cape Cod situated on a large lot with a peaceful wooded backdrop. The home offers a warm, inviting living room with new carpet and ceiling fan, along with a main floor bathroom. The kitchen showcases quality hickory cabinetry, tile flooring, stone/tile backsplash, under-cabinet lighting, and stainless steel appliances. A convenient mudroom leads to the spacious backyard deck overlooking the private setting. Upstairs offers two additional bedrooms, while the property also includes a large shed and an extra-deep 2.5 car garage with separate electricity. A newer architectural shingle roof on both the home and garage adds peace of mind. Additional updates include fresh paint, new carpeting, updated plumbing fixtures, new ceiling fans, and new interior doors. With its spacious lot, thoughtful updates, and excellent outdoor space, this home is truly move-in ready!
Location
State IN
County Lake
Zoning residential
Rooms
Basement Crawl Space
Interior
Interior Features Ceiling Fan(s), Soaking Tub, Laminate Counters, Eat-in Kitchen, Entrance Foyer
Heating Forced Air, Natural Gas
Fireplace N
Appliance Gas Water Heater, Stainless Steel Appliance(s), Range Hood, Refrigerator, Microwave
Exterior
Exterior Feature Rain Gutters, Storage
Parking Features Attached, Kitchen Level, Gravel, Garage Faces Front, Driveway, Concrete, Additional Parking, Off Street, Garage Door Opener, Detached
Garage Spaces 2.5
Pool None
View Y/N true
View Neighborhood, Trees/Woods, Rural
Building
Lot Description Back Yard, Wooded, Rectangular Lot, Landscaped, Front Yard
Story One and One Half
Sewer Septic Tank
Water Well
Level or Stories One and One Half
Schools
School District Hanover
Others
Tax ID 451508227007000013
SqFt Source Assessor
Security Features Carbon Monoxide Detector(s),Smoke Detector(s)
Acceptable Financing NRA20260810190442558164000000
Listing Terms NRA20260810190442558164000000
Financing Conventional
Read Less
Bought with Keller Williams Preferred Real
NEARBY SCHOOLS & BUSINESSES
GET MORE INFORMATION